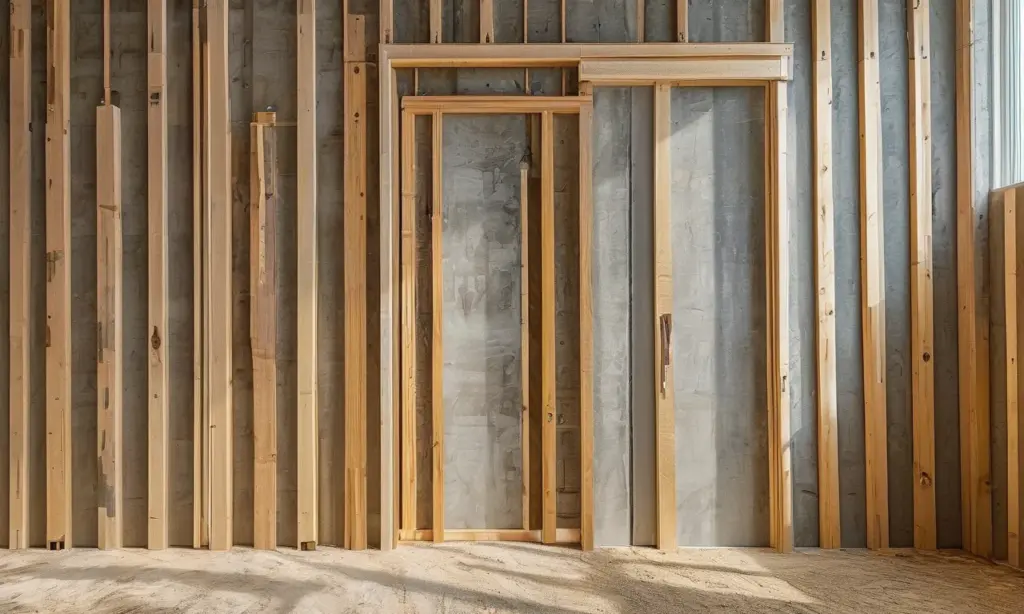








A abertura en bruto is the framed hole in the wall a door unit sits inside—studs on each side and a header above, before drywall and trim go on. Get it wrong on a 36 inch door and the unit either will not fit or rocks in the frame for the life of the building. This guide gives the exact rough opening dimensions for 36 inch doors and the framing rules behind them for 2026 builds.
Standard Rough Opening for a 36 Inch Door
A “36 inch door” is a nominal size: the door leaf is actually about 35-3/4 inches wide so it clears the jamb. The framed opening must be wider and taller than the leaf to leave room for the jambs, shims and flooring. For the common 36 x 80 inch interior door on a standard 2×4 wall, the rough opening is:
| Dimensión | Imperial | Metric |
|---|---|---|
| Rough opening width | 38 in | 965 mm |
| Rough opening height | 82 in | 2083 mm |
| Door leaf (actual) | 35-3/4 x 79-1/2 in | 908 x 2020 mm |
| Jamb depth (2×4 wall) | 4-9/16 in | 116 mm |
That is the short answer most framers use: add 2 inches to the width and 2 inches to the height of the nominal door size.
How to Calculate the Rough Opening
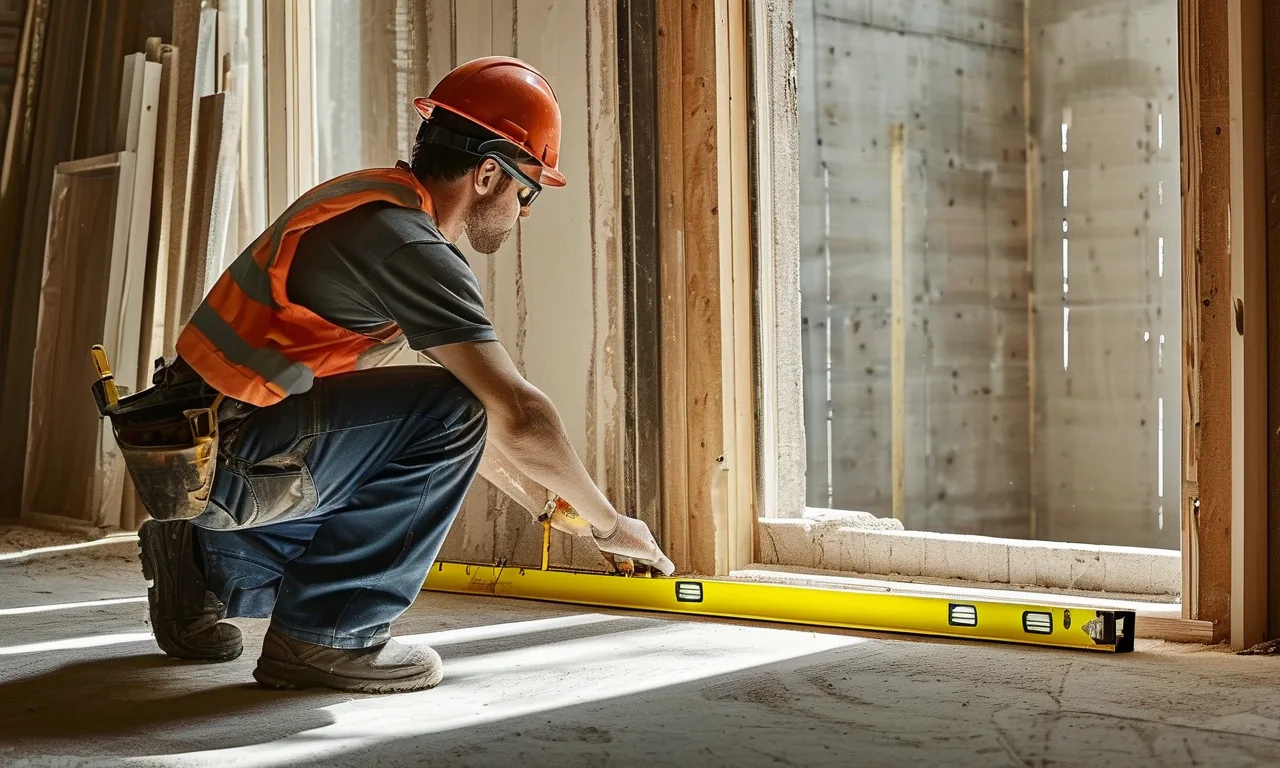
The rule of thumb works because each side of the leaf needs roughly 3/4 inch for the jamb plus 1/4 inch of shim clearance, and the top needs about 1/2 inch of headroom plus 1/2 inch for the floor and threshold:
- Width: door width + 2 in → 36 + 2 = 38 in
- Altura: door height + 2 in → 80 + 2 = 82 in
- Add more if you are setting the door on unfinished subfloor and the finished floor (tile, wood) has not been installed yet—raise the header to clear the final floor height.
Rough Opening Width: 38 Inches (965 mm)
Thirty-eight inches gives the 36 inch leaf, its two jambs and consistent shim space without binding. A 37 inch opening is too tight; a 40 inch opening forces oversized shimming that lets the frame rack and the door drift out of square.
Rough Opening Height: 82 Inches (2083 mm)
Eighty-two inches clears an 80 inch leaf, the head jamb and a small gap for levelling over the finished floor. Order the rough opening height from the finished floor level, not the subfloor, or the door will sit proud or short once tiling or hardwood goes in.
Jamb Depth & Wall Thickness
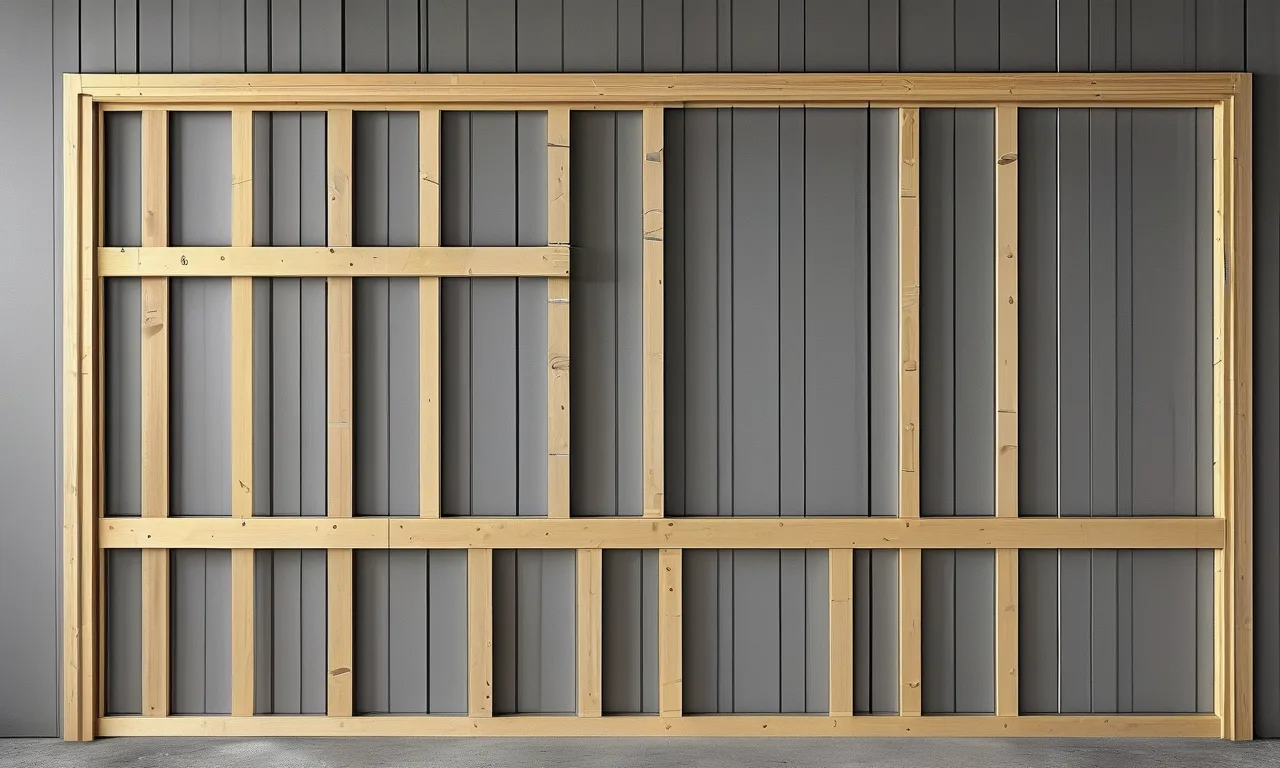
The jamb must match the wall thickness or it will not meet the drywall:
| Wall type | Jamb depth |
|---|---|
| 2×4 stud + 1/2 in drywall (each side) | 4-9/16 in |
| 2×6 stud + 1/2 in drywall (each side) | 6-9/16 in |
| Block / masonry wall | custom (often 5-1/4 in or wider) |
Specify jamb depth when ordering, not just the leaf size—mismatched jambs are the most common reason a “standard” door will not close flush.
Framing the Opening: Studs & Header
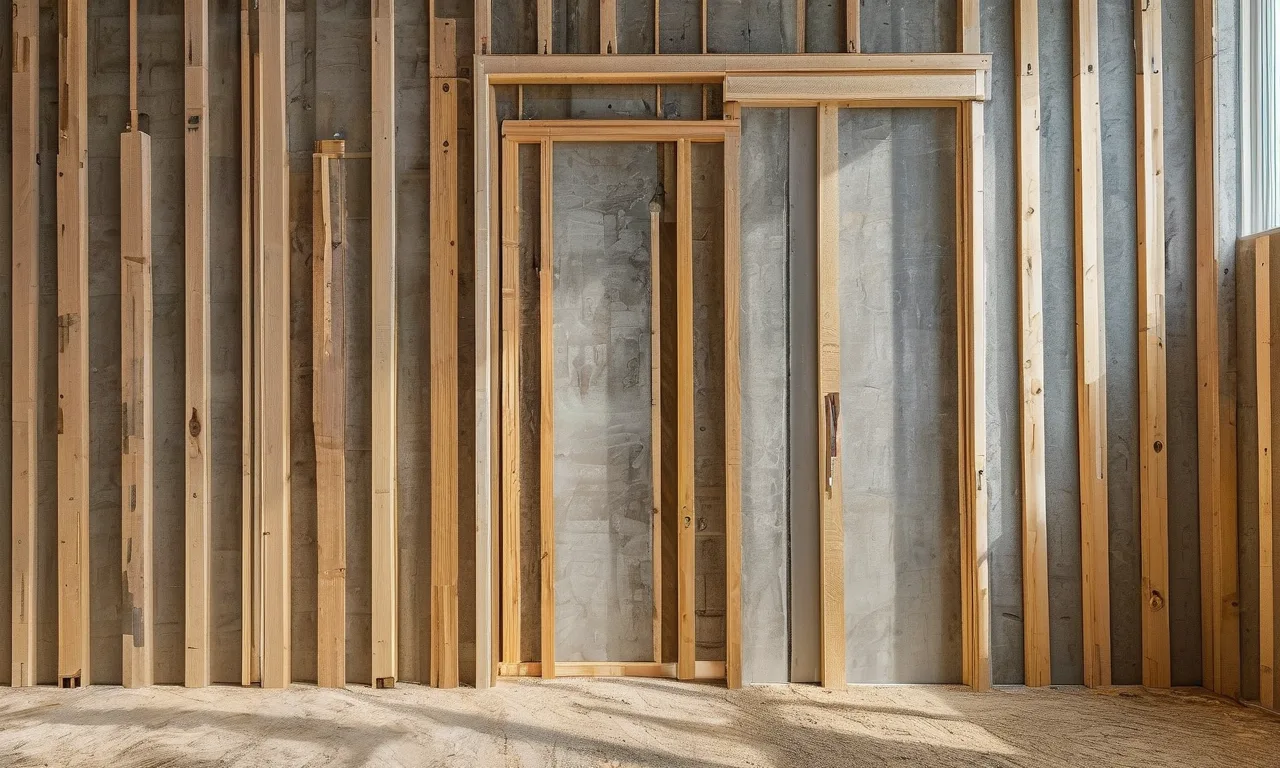
A correct rough opening is built, not just measured:
- King studs—one full-height stud on each side of the opening, running floor to ceiling.
- Jack (trimmer) studs—shorter studs inside the kings that carry the header and the door weight above.
- Header—a horizontal beam across the top; size it to the load (a 36 inch non-load-bearing interior opening typically uses a doubled 2×4 or 2×6 header, while openings under a load-bearing wall need an engineered size).
- Cripple studs—short studs above the header back to the top plate.
Keep the opening square (equal diagonals) and plumb. Shims correct only small deviations—they cannot fix a racked frame.
Pre-Hung vs Slab Door: Does the Rough Opening Change?
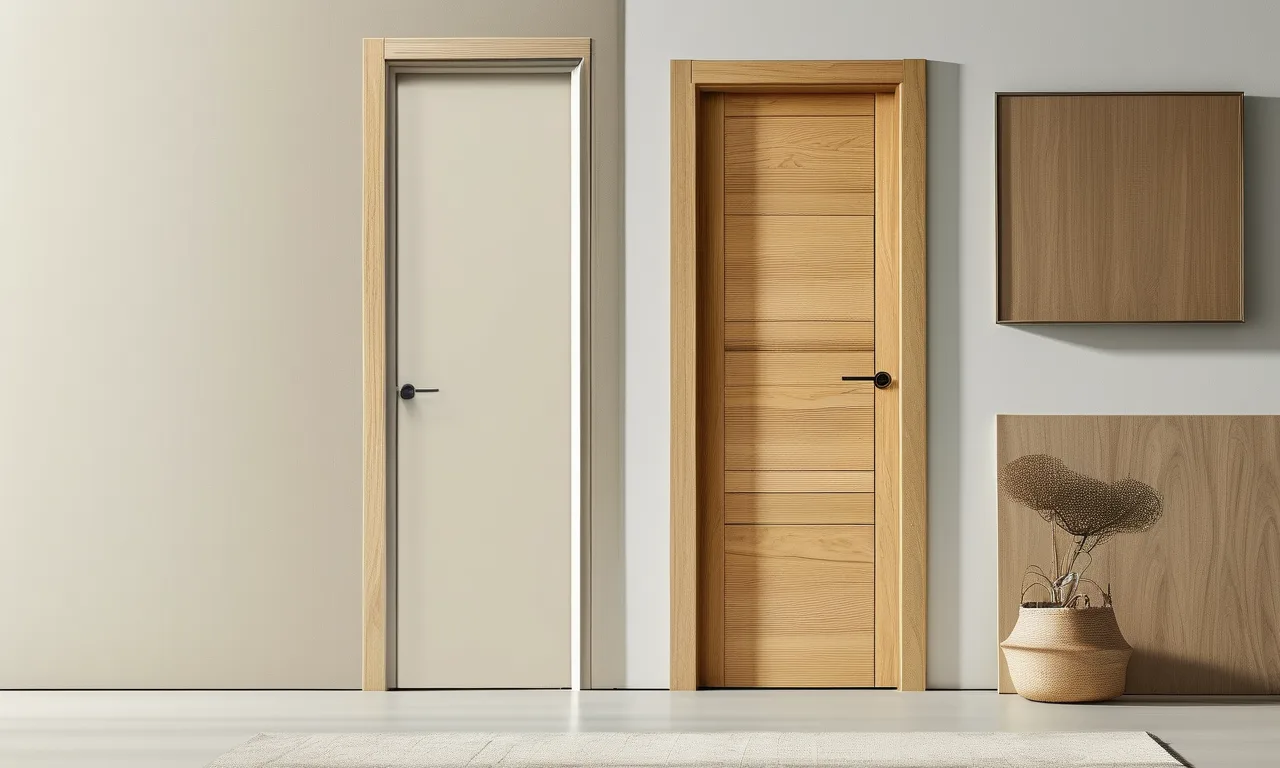
A pre-hung door ships with the leaf hung in its jamb as one unit, so the rough opening must fit the whole assembly—use the 38 x 82 inch rule above. A slab door is the leaf only, hung into an existing jamb, so it has no rough-opening requirement of its own (the opening was sized when the jamb was set). For new construction and most remodels, pre-hung is faster and squarer; for a like-for-like replacement into a good frame, a slab is enough.
Common Rough Opening Mistakes
- Opening too small—door will not fit; the frame has to be cut, losing square.
- Opening too large—excess shimming lets the jamb rack and the door drift; gaps appear at the latch.
- Measuring from subfloor—finished tile or wood raises the floor 1/2 in or more, shortening the effective height.
- Wrong jamb depth—jamb does not reach the drywall; casing gaps or the door sits proud.
- Out-of-square opening—diagonals unequal; the door binds or will not latch.
2026 Quick Cheat Sheet
| Door (nominal) | Rough opening (W x H) | Notas |
|---|---|---|
| 36 x 80 in | 38 x 82 in | Standard interior, 2×4 wall |
| 36 x 84 in | 38 x 86 in | 8 ft ceiling homes |
| 36 x 80 in (2×6 wall) | 38 x 82 in | Use 6-9/16 in jamb |
Specifying 36 Inch Doors for B2B Orders
When ordering project quantities from a manufacturer, send more than the leaf size: the rough opening dimensions, wall thickness (jamb depth), swing direction (inswing/outswing, left/right), and finished-floor height. As a Foshan-based door manufacturer, FenSo Building supplies 36 inch interior and entry doors with matching jambs, hardware pre-fit and export packaging, so the rough opening you frame is exactly the opening the shipped unit expects.
Preguntas frecuentes
What is the rough opening for a 36 inch door?
38 inches wide by 82 inches tall for a standard 36 x 80 inch door on a 2×4 wall—about 965 x 2083 mm.
Why is the rough opening 2 inches bigger than the door?
The extra space covers the jambs, shim clearance and finished-floor height so the unit sits square and operates smoothly.
Does a pre-hung door need a bigger rough opening than a slab?
The rough opening is sized for the pre-hung assembly (38 x 82 in). A slab has no opening of its own—it reuses the existing jamb opening.
What jamb depth do I need for a 2×4 wall?
4-9/16 inches with half-inch drywall on both sides; use 6-9/16 inches for a 2×6 wall.
Should I measure the rough opening from the subfloor or finished floor?
From the finished floor level. If flooring is not yet installed, add its thickness so the door clears it.
Conclusión
The right rough opening dimensions for 36 inch doors are 38 x 82 inches, built square with the correct jamb depth for your wall. Frame to those numbers and the door sets fast, hangs true and latches for decades. Review FenSo’s door range, then send us your opening specs.
Guía de alturas estándar de puertas · Door Buying Guide 2026 · Guía de productos de ventanas y puertas · Soluciones para puertas y ventanas · FenSo, fabricante de materiales de construcción