








If you are specifying, ordering, or installing doors for a residential or commercial project, getting standard door height right is the single biggest decision that keeps every other measurement honest. A wrong height by even 10 mm shows up as binding doors, ugly gaps at the head, or expensive on-site rework. This 2026 guide is a manufacturer-grade reference for average door height, door frame height, rough openings, and what to think about when you order at scale.
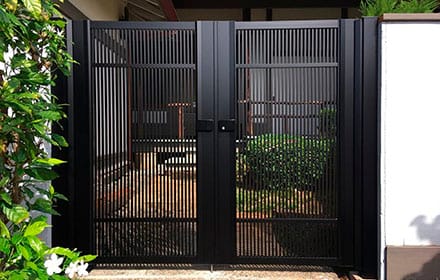
What Is the Standard Door Height in 2026?
How Tall Is a Standard Door?
The most common standard door height worldwide is 6′8″ (80 inches / 2032 mm). It is the default for interior and entry doors in North American homes and is also widely used in Asia, the Middle East, and Africa for residential projects. A taller 7′0″ (84 inches / 2134 mm) and 8′0″ (96 inches / 2438 mm) tier is common in higher-end homes, commercial buildings, and modern villas.
Average Door Height Around the World
While 2032 mm is the most common average door height, regional standards vary:
| Region | Common Door Height | Notes |
|---|---|---|
| North America | 80″ (2032 mm) | Default residential; 96″ for luxury |
| Europe | 2040–2100 mm | EN standards vary by country |
| China / SE Asia | 2050–2100 mm | Common for residential export |
| Gulf / Saudi | 2100–2400 mm | Higher ceilings push taller doors |
| Australia / NZ | 2040 mm | AS standards align with EU metric |
For export orders, confirming the door height in millimetres up front avoids costly re-fabrication at the destination.
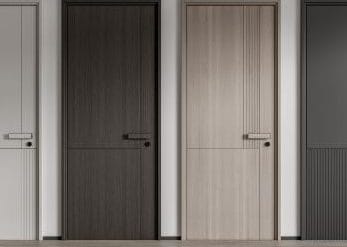
Standard Door Height by Door Type
Interior Door Height
Most interior doors follow the 80″ (2032 mm) standard. Bedrooms, bathrooms, and hallways all use the same height to keep a consistent visual line across a home. Closet and utility-room doors can be shorter (78″ / 1981 mm) to fit tight spaces or non-standard framing. Read our pocket doors guide for narrow-space options.
Exterior Door Height
Exterior entry doors are typically 80″ (2032 mm) for standard homes, with 84″ (2134 mm) and 96″ (2438 mm) reserved for higher-end villas and statement entrances. Front doors sometimes pair with a transom or sidelight for visual height without changing the door slab itself.
Sliding and Patio Door Height
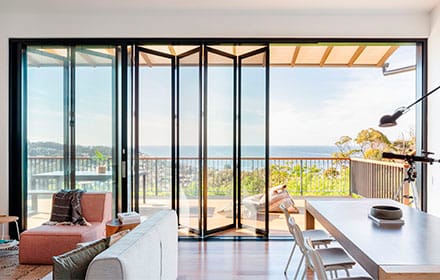
Sliding and patio doors follow the same 80″ standard but are commonly upsized to 82″ (2083 mm) or 96″ for better views. Larger sizes need stronger framing hardware and tougher rollers.
French Door and Double Door Height
Standard French and double doors run 80″ tall. For grand interiors, heights of 84″ to 96″ (2134–2438 mm) are widely available from China manufacturers and dramatically increase visual impact.
Grand Entryway and Custom Heights
Custom heights of 96″ to 120″ (2438–3048 mm) are achievable with custom fabrication. These oversized units need reinforced framing, oversized hardware, and usually professional installation.
Sliding Glass Door Dimensions
Sliding Glass Door Heights
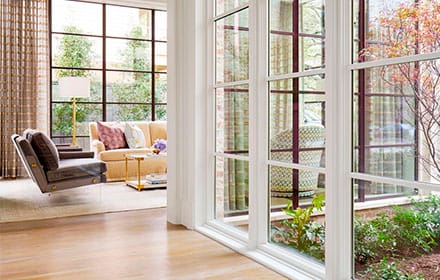
The default door height for sliding glass doors is 80″ (2032 mm), with 82″ and 96″ as common upsize options for better views and daylight.
Sliding Glass Door Widths
Widths are far more variable than height:
| Width (inches) | Best For |
|---|---|
| 60″ | Small patios |
| 72″ | Standard balcony access |
| 96″ | Wide openings, two-panel |
| 120″+ | Three- or four-panel configurations |
Heights above 96″ typically require tempered or laminated glass and engineered frames.
Factors That Influence Door Height Selection
Ceiling Height
An 8-foot (2438 mm) ceiling pairs naturally with an 80″ door. With 9′ (2743 mm) or 10′ (3048 mm) ceilings, opt for 84″ or 96″ doors to maintain a balanced proportion.
Building Codes
Local codes set minimum door heights — typically 80″ (2032 mm) for residential and 80–84″ for commercial. Always confirm with the local authority before finalising an export order.
Accessibility (ADA)
The Americans with Disabilities Act (ADA) requires a clear opening of at least 80″ in height for accessible routes. Tall doors don’t substitute for clear width; both must be specified.
Energy Efficiency
Taller doors have more surface area and a higher heat-loss perimeter. Specify insulated cores, thermal-break frames, and proper weatherstripping to keep performance stable.
Architectural Style
Colonial, craftsman, and modern-farmhouse styles all work well at 80″. Mid-century modern and contemporary often look better at 84″ or taller.
Non-Standard Door Height Options
Oversized Doors
Doors 84″ to 96″ (2134–2438 mm) work for homes with higher ceilings or grand entries. Anything above 96″ is custom and requires reinforced framing.
Custom and Undersized Doors
Attics, basements, and historic homes often need non-standard heights. Custom fabrication is the cleanest path, though it adds lead time and cost.
Average Door Frame Height and Rough Opening
Average Door Frame Height
The average door frame height is sized to accept the door slab plus the necessary clearances. A common formula: frame height = door height + 1½″ to 2″ (38–50 mm) to allow for the head jamb and shimming. So a 80″ door typically uses an 81½″–82″ frame.
Rough Opening Height
The rough opening must be larger than the frame so the installer can shim and plumb the unit. The rule of thumb: rough opening height = door height + 2½″ to 3″ (63–76 mm). For an 80″ door, plan a 82½″–83″ rough opening.
Calculating Rough Opening
| Door Height | Frame Height | Rough Opening |
|---|---|---|
| 80″ (2032 mm) | 81½″ (2070 mm) | 82½″ (2095 mm) |
| 84″ (2134 mm) | 85½″ (2172 mm) | 86½″ (2197 mm) |
| 96″ (2438 mm) | 97½″ (2476 mm) | 98½″ (2502 mm) |
How to Measure Door Height Correctly
Step-by-Step Measuring
- Measure the door slab from the underside of the top edge to the top of the bottom edge (ignore the threshold).
- Measure the door frame from the inside of the head jamb to the floor (or subfloor).
- Measure the rough opening between the framing studs, top to bottom.
- Record all three numbers and the units (inches vs millimetres).
Tools and Common Mistakes
Use a steel tape or laser measure, and always measure in at least two vertical points to check for out-of-plumb walls. Common mistakes include measuring to the old threshold instead of the new floor, forgetting about tile build-up, and assuming standard sizes in older homes.
Specialized Door Height Requirements
ADA and Accessibility
ADA requires a clear height of at least 80″ (2032 mm) along accessible routes. In renovations, verify the existing opening meets ADA before specifying a new door.
Commercial Buildings (IBC)
The International Building Code (IBC) requires commercial doors to meet a minimum 80″ height, with larger sizes common in hotels, offices, and healthcare facilities.
Sourcing Standard-Height Doors from a China Manufacturer
Why Standardization Matters in Bulk Orders
For developers and contractors ordering at scale, sticking to standard door height (2032 mm / 80″) across a project unlocks better unit pricing, faster lead times, and easier on-site installation. FenSo Building produces standard-height interior, exterior, and patio doors in volume for export to the Gulf, Africa, and Southeast Asia.
Customization Capability
When projects need a 2100 mm or 2400 mm door to match local standards or ceiling height, FenSo offers custom fabrication on the same production line — keeping the project on schedule without retooling. Browse our full range on the doors and windows solution page, or see our complete windows and doors product guide.
Frequently Asked Questions
What is the standard door height in 2026?
The most widely used standard door height is 80 inches (2032 mm), with 84″ (2134 mm) and 96″ (2438 mm) common for higher-end homes, commercial buildings, and modern villas.
How tall is a standard door in millimetres?
Standard interior and exterior doors are 2032 mm tall. In metric markets, 2040 mm and 2100 mm are also widely produced, especially for export to the Middle East, Europe, and Asia.
What is the average door height for a bedroom?
Bedroom doors use the same 80″ (2032 mm) average door height as other interior doors, keeping a consistent look throughout the home.
What is the average door frame height?
The average door frame height is roughly 1½″ to 2″ (38–50 mm) taller than the door slab to accommodate the head jamb and shimming. An 80″ door typically uses an 81½″–82″ frame.
Are all interior doors the same height?
Most interior doors are 80″, but closet and utility-room doors are often shorter (78″ / 1981 mm) to fit smaller or non-standard openings.
How tall should a residential door be for accessibility?
ADA requires a clear 80″ opening on accessible routes. For wheelchair users, pair the standard height with a minimum 32″–36″ clear width.
Can standard door heights be customised?
Yes. Most manufacturers — including FenSo Building — produce custom heights from 78″ up to 96″ or taller on request, with longer lead times for non-standard sizes.
Conclusion
The standard door height of 80″ (2032 mm) is the safest default for residential and light-commercial projects, with 84″ and 96″ available when a higher ceiling or grand entrance calls for it. For bulk orders, standardising the height and frame size across a project keeps unit cost down and installation fast. For non-standard or oversized doors, confirm rough openings early so the framing, frame, and slab arrive ready to install without rework.