FENSO · ALUMINUM SYSTEMS · BUYING GUIDE 2027

How to choose aluminum windows that still close cleanly in ten years

Profile series, wall thickness, glass build-up and five performance numbers decide almost everything. This guide walks through each one using the FenSo range — eight series from a 56.9 mm entry frame to a 317 mm five-rail panoramic door.

8Profile series
56.9–317 mmFrame widths
0.32–0.44U-Factor range
700 PaPeak water tightness
01 / THE RANGE

Eight FenSo series, compared on the numbers that matter

Each card shows the tested figures from the 2026 catalogue. Use the bars to compare within the range, then match the series to the opening rather than to the price list.

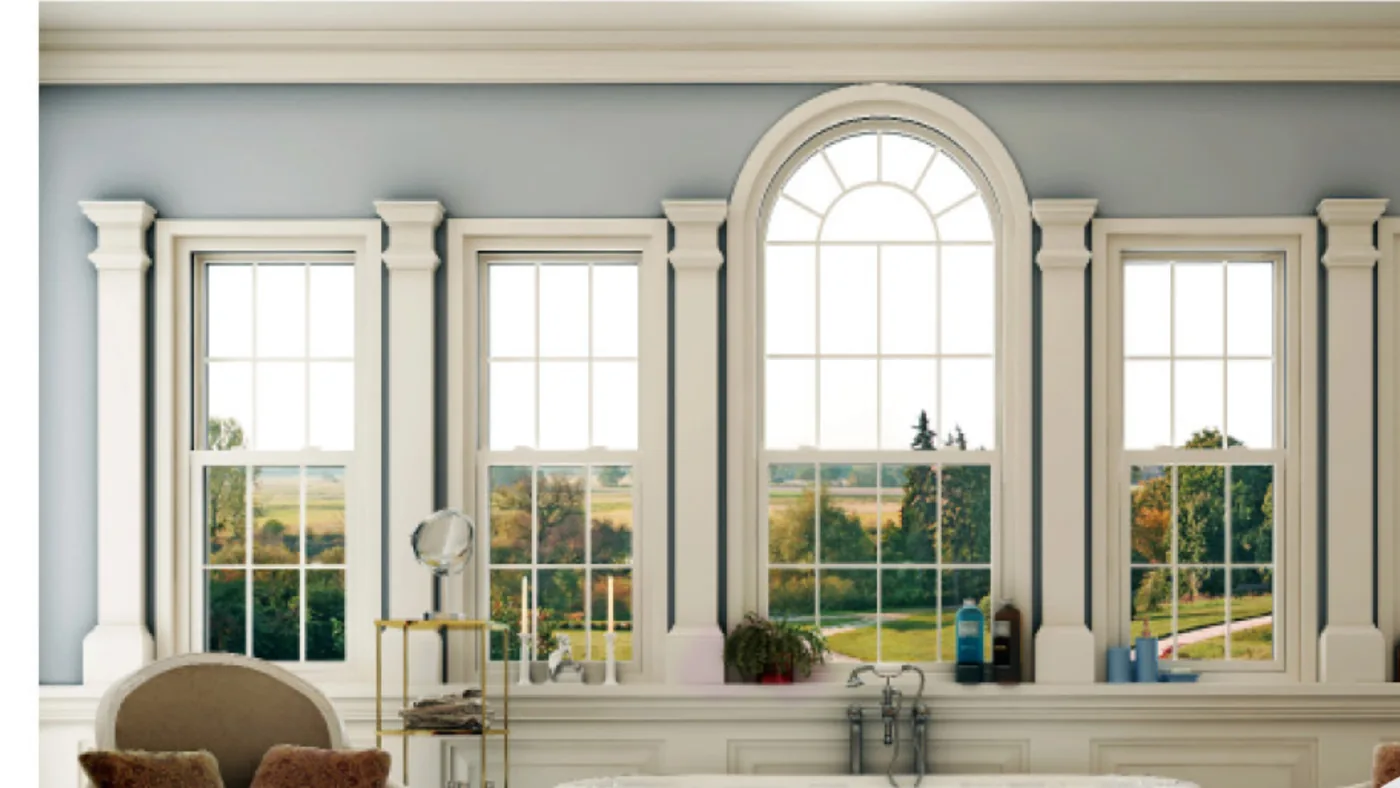
FenSo 70 Mokuan aluminium lifting window set into a bathroom wall with arched window framesFENSO 70
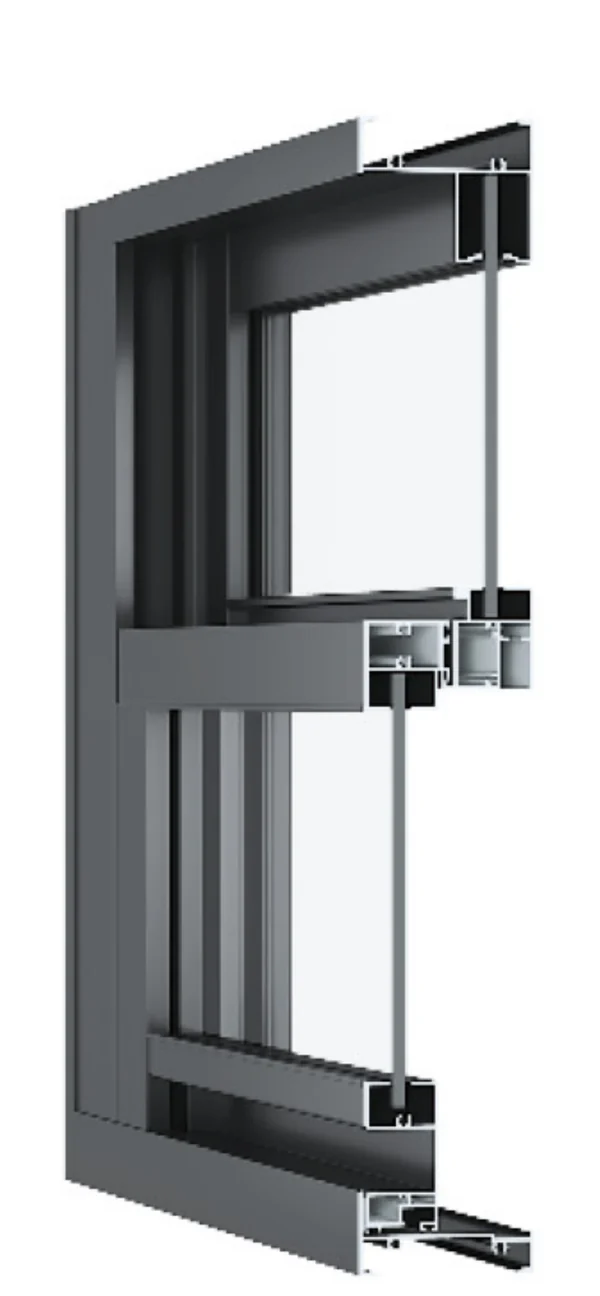
Cross-section drawing of the FenSo 70 Mokuan lifting window showing frame, sash, gasket lines and glazing — lifting window, 1.5 mm wall, 83 mm frameSECTION

Mokuan 70

Lifting window
Frame width83 mm
墙1.5 mm
Glazing5+9A+5
硬件Domestic
Water tight450 Pa
Air tight4.5
Acoustic30 dB
U-Factor0.44
Water450 Pa
Air4.5
Acoustic30 dB
U-Factor0.44
BEST FORService openings where the sash lifts clear of the sill instead of swinging into the room

The 83 mm frame keeps the sightline slim while 5+9A+5 double glazing holds a 0.44 U-Factor and a 30 dB acoustic rating.
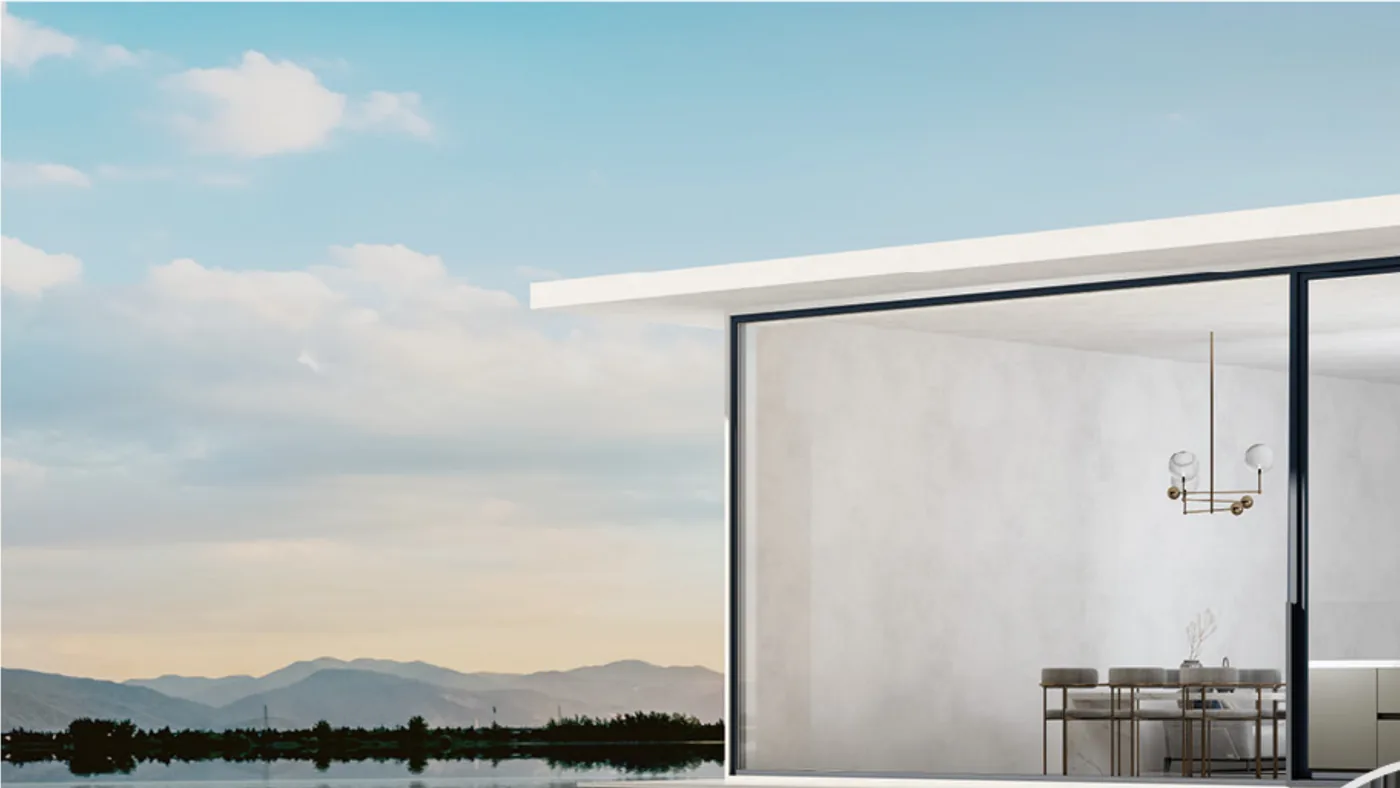
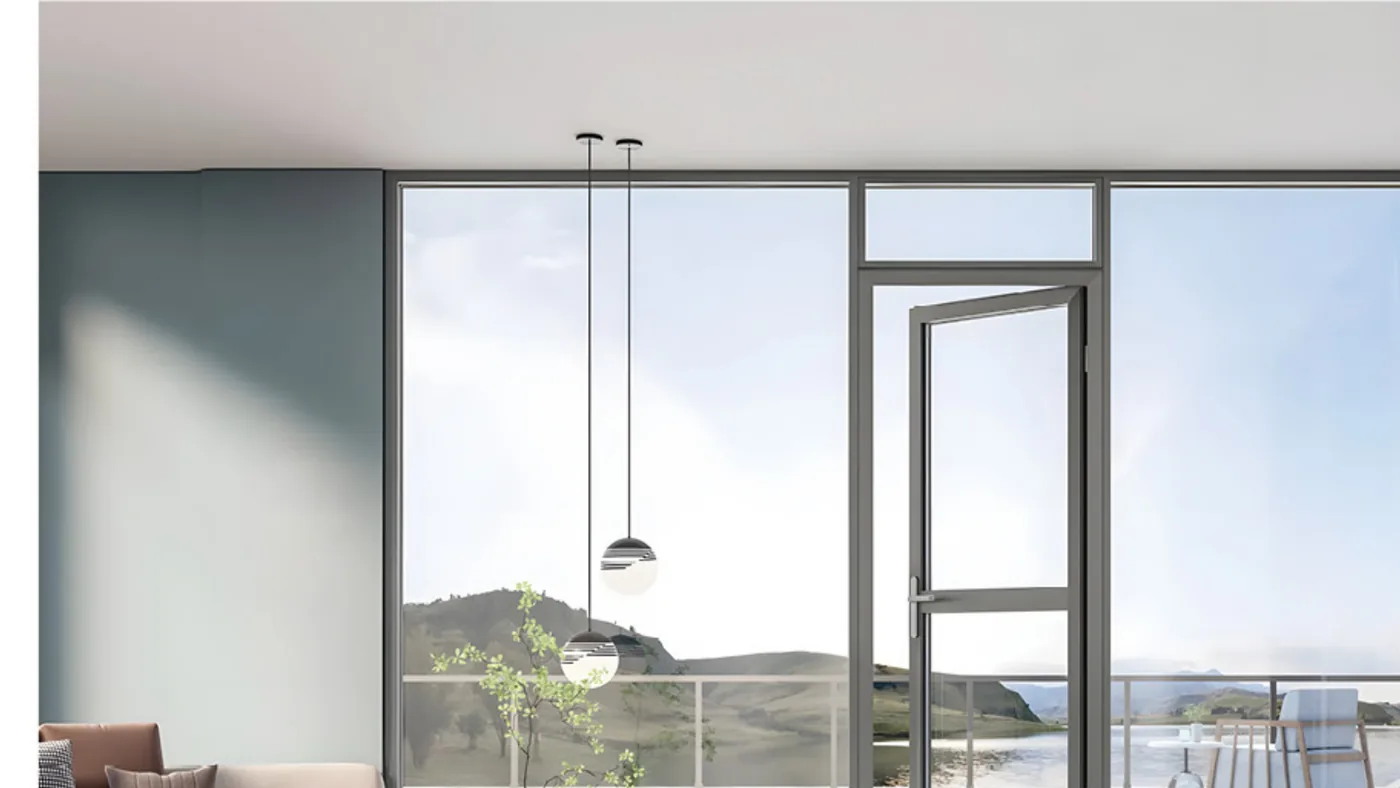
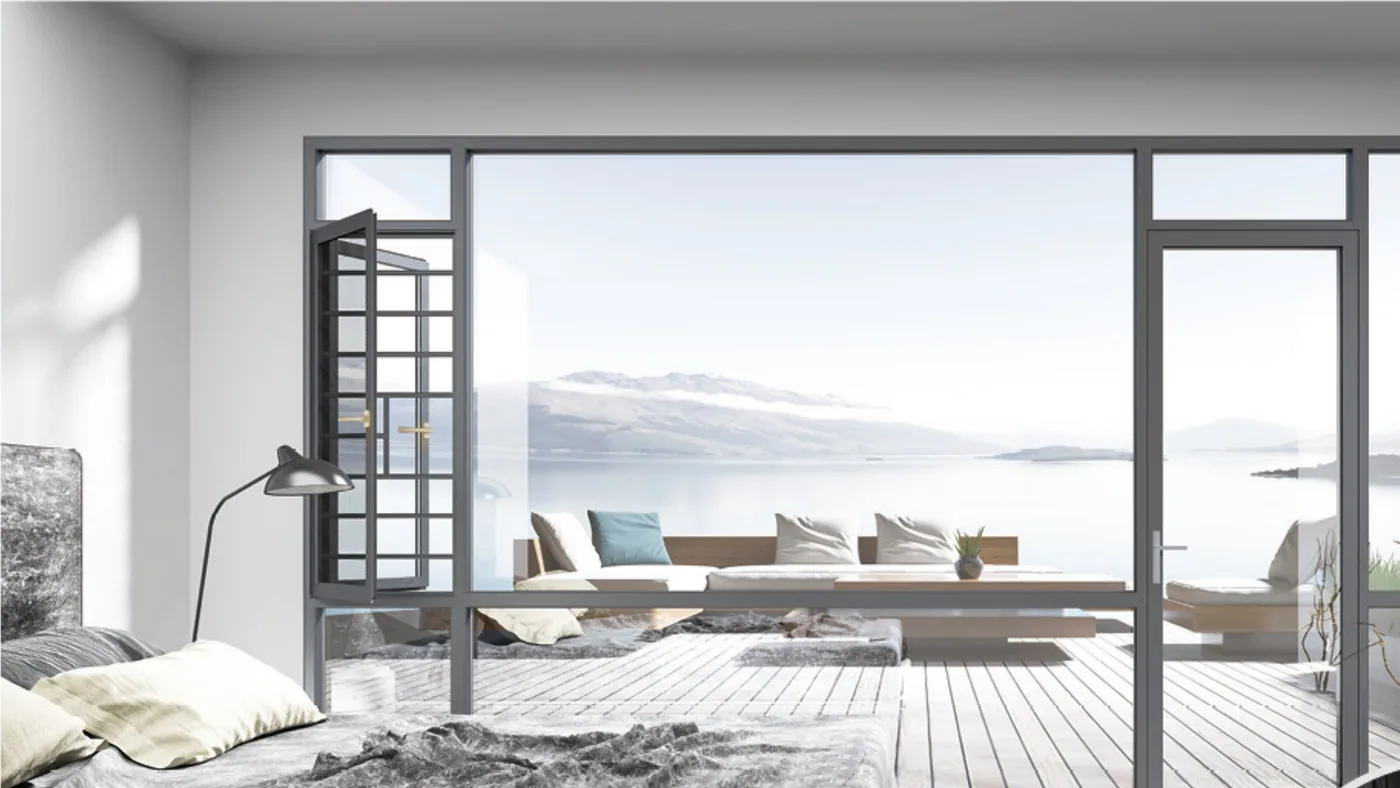
FenSo 115 Tianjing aluminium casement window forming the glass wall of a lakeside pavilionFENSO 115
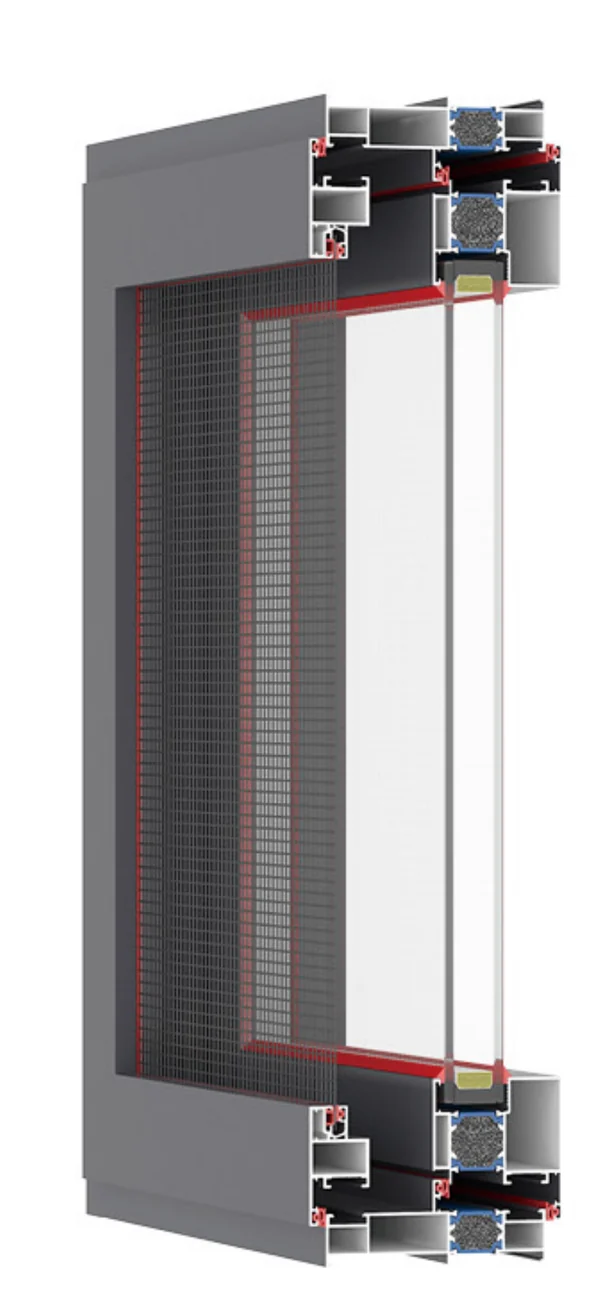
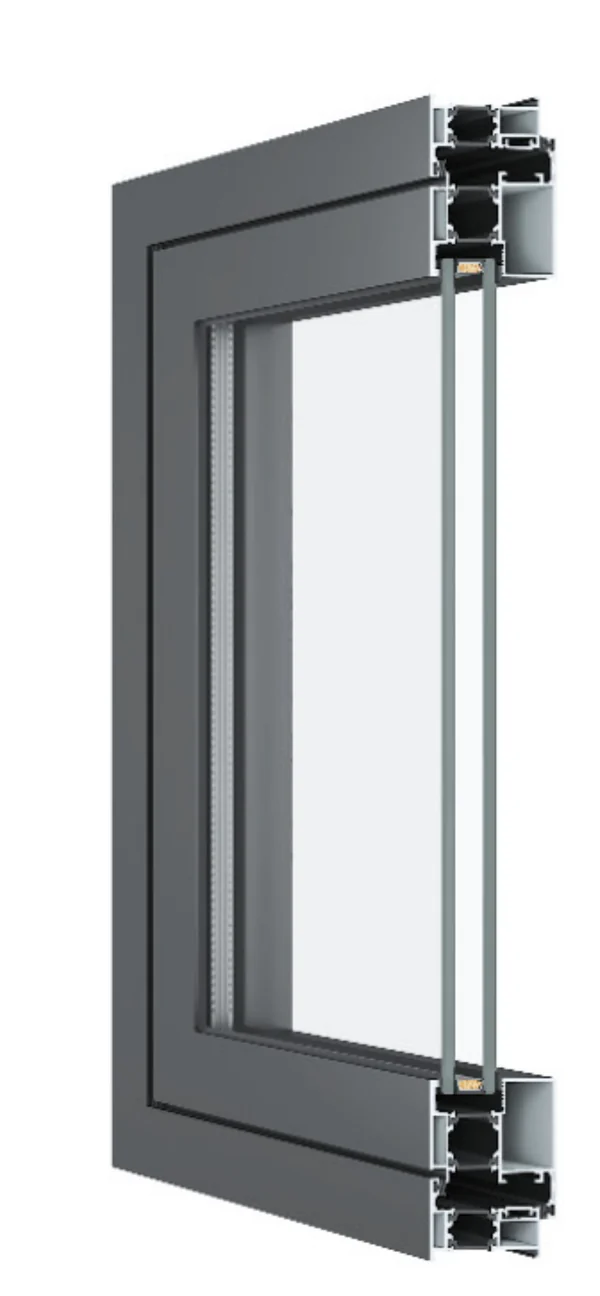
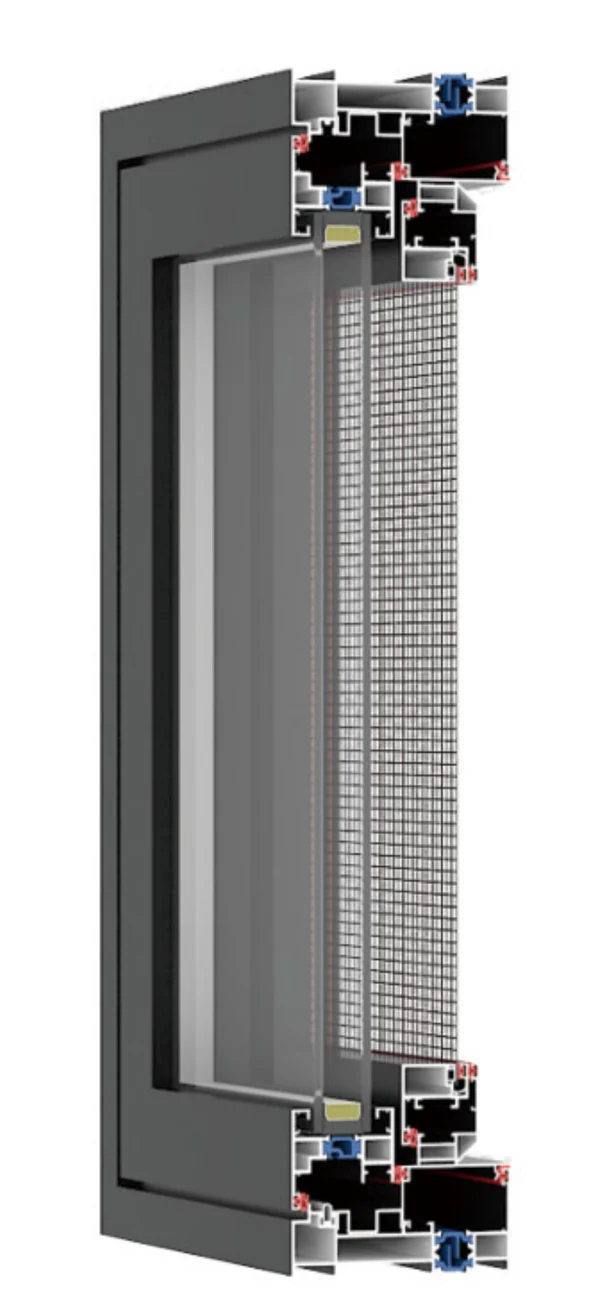
Cross-section drawing of the FenSo 115 Tianjing casement window showing frame, sash, gasket lines and glazing — casement, 2.0 mm wall, 115 mm frameSECTION

Tianjing 115

Casement, outward opening
Frame width115 mm
墙2.0 mm
Glazing6+20A+5
硬件HOPO
Water tight700 Pa
Air tight0.5
Acoustic30 dB
U-Factor0.44
Water700 Pa
Air0.5
Acoustic30 dB
U-Factor0.44
BEST FORLarge openings that take prevailing wind and driving rain head-on

700 Pa water tightness and 0.5 m³/(m·h) air tightness make this the most weather-tight casement in the range, on a 2.0 mm wall.

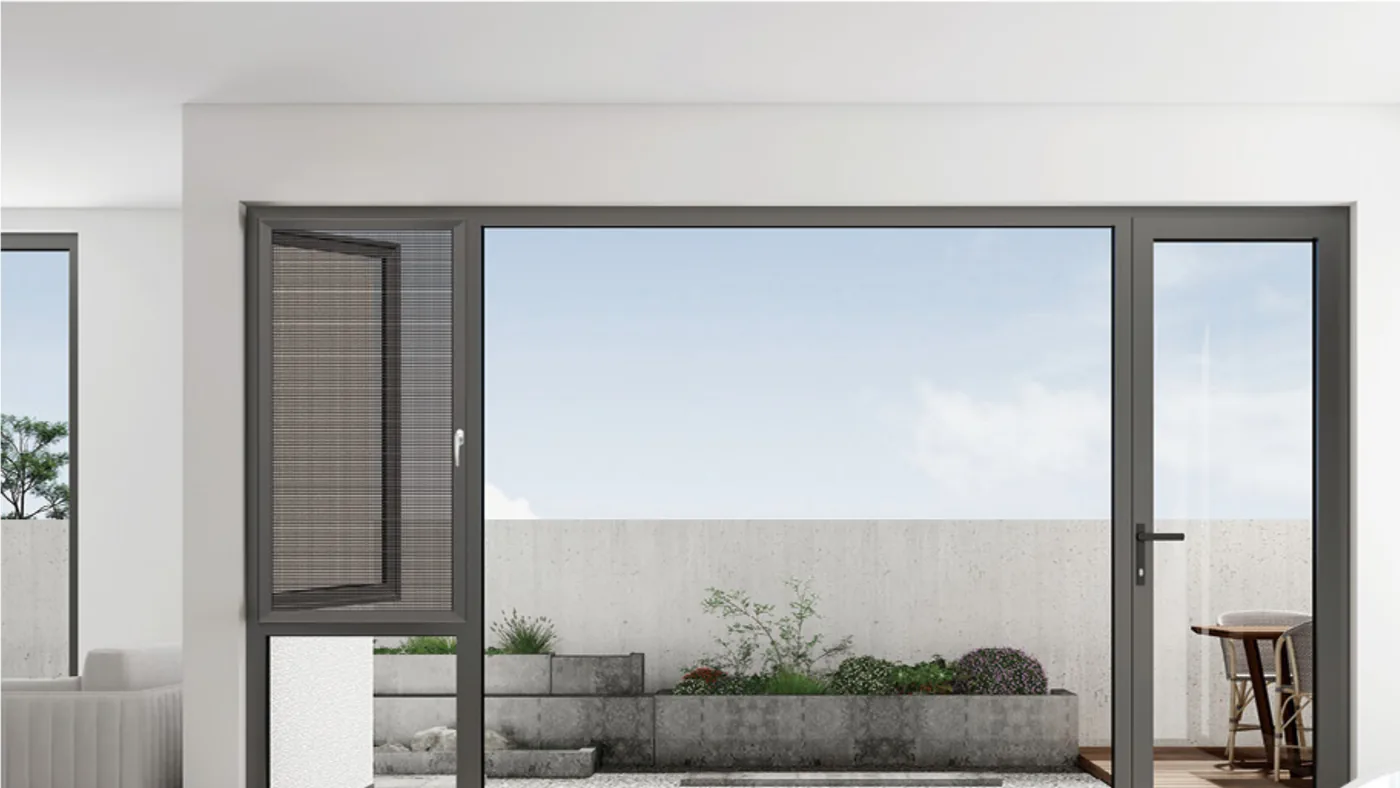
FenSo 110 high-opening aluminium casement window with an inward opening sash in a modern living roomFENSO 110
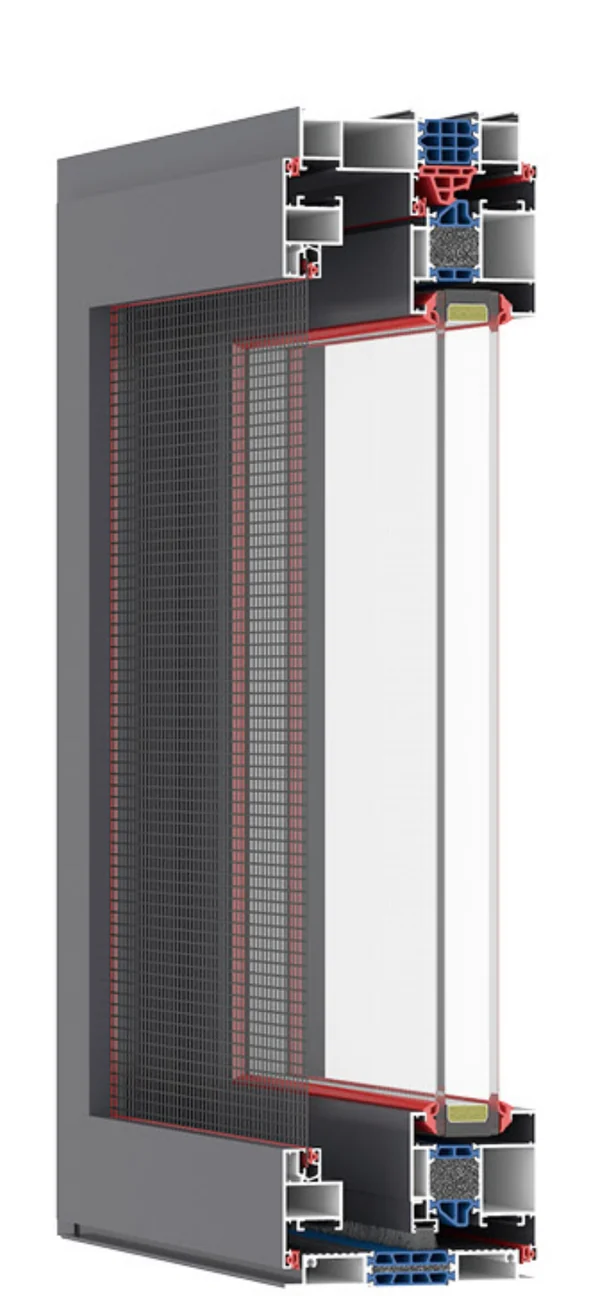
Cross-section drawing of the FenSo 110 high-opening casement window showing frame, sash, gasket lines and glazing — casement with screen, 1.4 mm wall, 110 mm frameSECTION

High Opening 110

Casement with integrated screen
Frame width110 mm
墙1.4 mm
Glazing5+20A+5
硬件Domestic
Water tight700 Pa
Air tight0.3
Acoustic35 dB
U-Factor0.35
Water700 Pa
Air0.3
Acoustic35 dB
U-Factor0.35
BEST FORRooms that need through ventilation with an insect screen left in place all season

Integrated screen, 0.3 m³/(m·h) air tightness and 35 dB acoustic rating at a 1.4 mm wall that keeps the delivered cost sensible.

FenSo 113 Gaoran aluminium casement window with an insect screen opening onto a planted balconyFENSO 113
Cross-section drawing of the FenSo 113 Gaoran casement window showing frame, sash, gasket lines and glazing — casement with screen, 2.0 mm wall, 111.5 mm frameSECTION

Gaoran 113

Casement with integrated screen
Frame width111.5 mm
墙2.0 mm
Glazing6+27A+6
硬件Domestic + Weirg
Water tight550 Pa
Air tight0.3
Acoustic35 dB
U-Factor0.35
Water550 Pa
Air0.3
Acoustic35 dB
U-Factor0.35
BEST FORWide spans where you want slim frames, a 27 mm cavity and quiet interiors

6+27A+6 glazing on a 2.0 mm wall gives the widest air cavity in the casement range, with a 35 dB rating for street-facing rooms.

FenSo 58 Chuanglan aluminium casement window with an insect screen framing a sea view from a bedroomFENSO 58
Cross-section drawing of the FenSo 58 Chuanglan entry casement window showing frame, sash, gasket lines and glazing — entry casement, 1.4 mm wall, 56.9 mm frameSECTION

Chuanglan 58

Entry casement
Frame width56.9 mm
墙1.4 mm
Glazing5+20A+5
硬件Domestic
Water tight700 Pa
Air tight0.3
Acoustic30 dB
U-Factor0.35
Water700 Pa
Air0.3
Acoustic30 dB
U-Factor0.35
BEST FOREntry and secondary openings where the frame has to stay under 60 mm

A 56.9 mm frame still reaches 700 Pa water tightness, so narrow reveals do not have to mean a weaker seal.

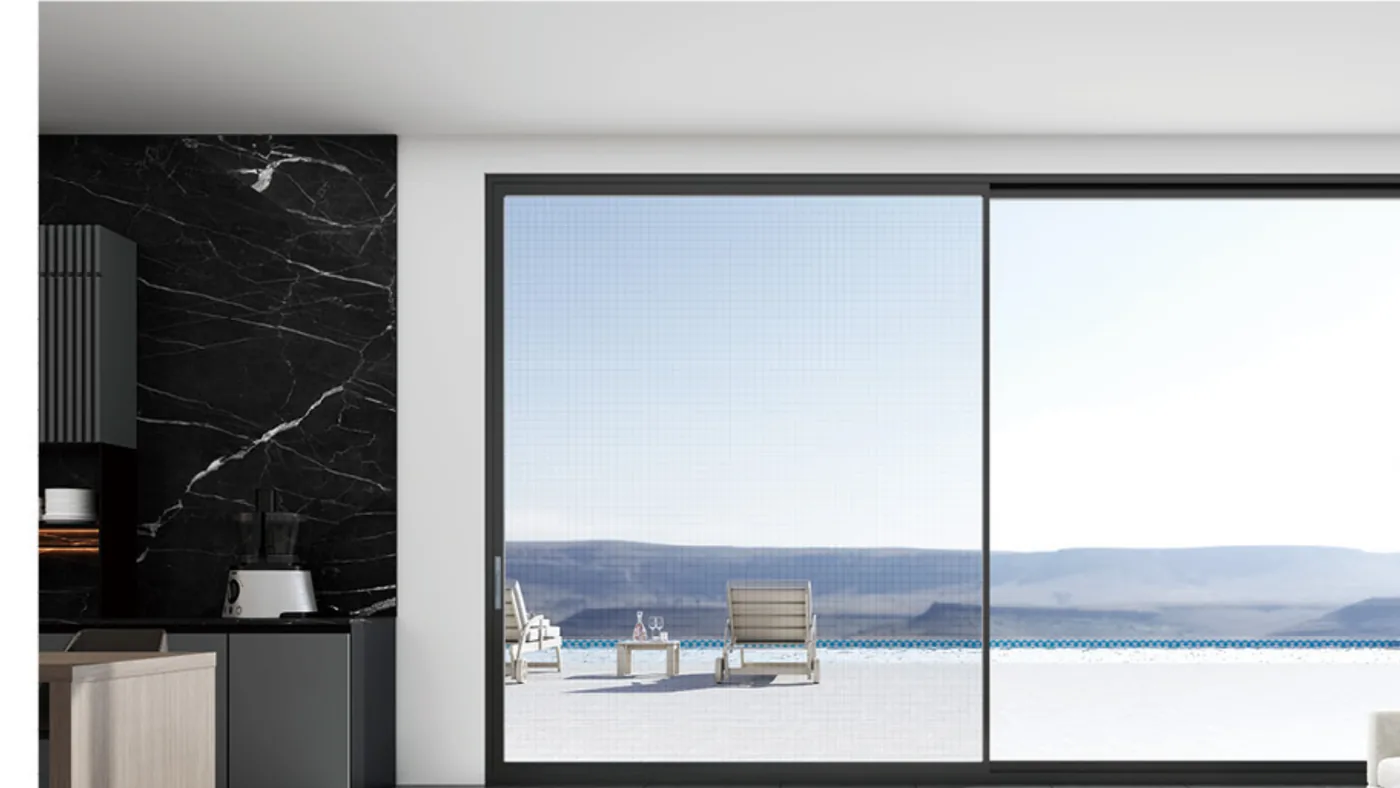
FenSo 150 Linghui aluminium sliding door beside a kitchen opening onto a sea-view terraceFENSO 150
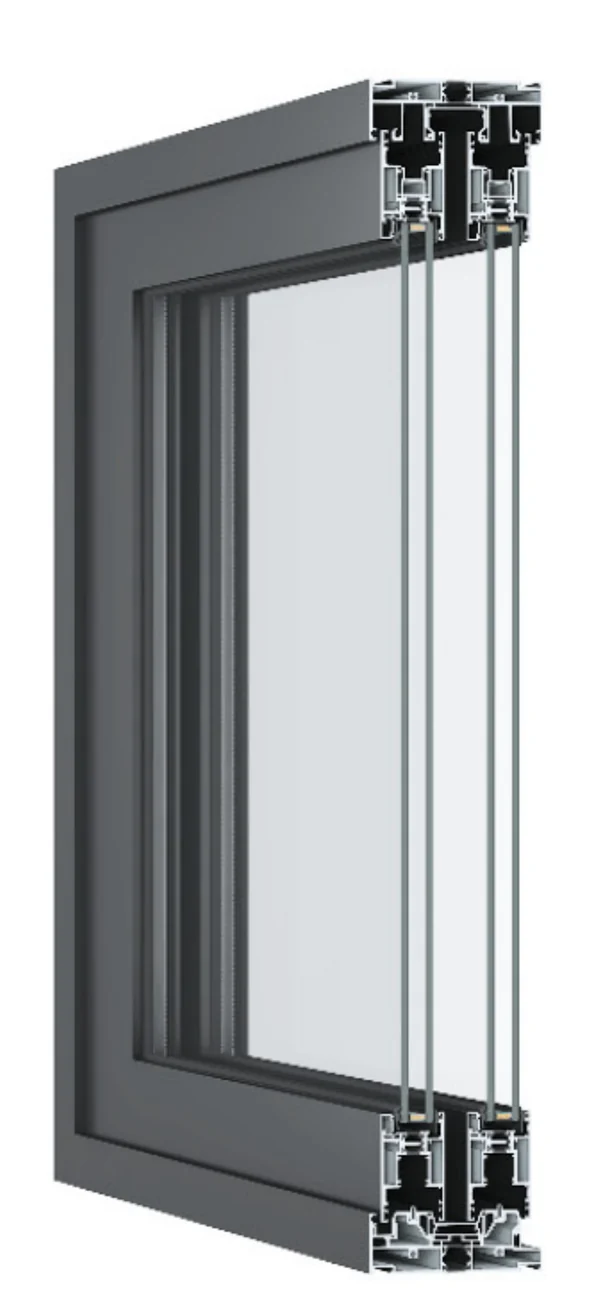
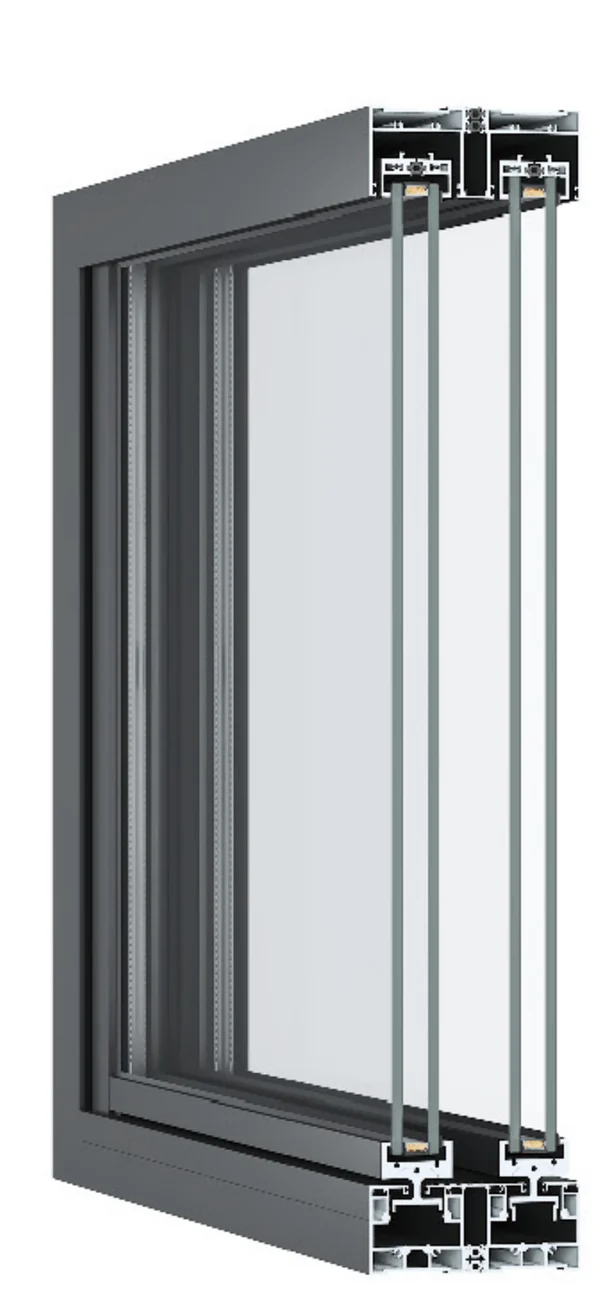
Cross-section drawing of the FenSo 150 Linghui sliding door showing frame, sash, gasket lines and glazing — sliding door, 2.2 mm wall, 150 mm two-railSECTION

Linghui 150

Heavy-duty sliding door
Frame width150–225 mm
墙2.2 mm
Glazing6+20A+6
硬件Domestic
Water tight550 Pa
Air tight1.0
Acoustic35 dB
U-Factor0.35
Water550 Pa
Air1.0
Acoustic35 dB
U-Factor0.35
BEST FORBalconies and terraces with heavy daily traffic and wide clear openings

2.2 mm walls carry the load of large sashes, and the 150 mm two-rail track keeps panels tracking straight for years.

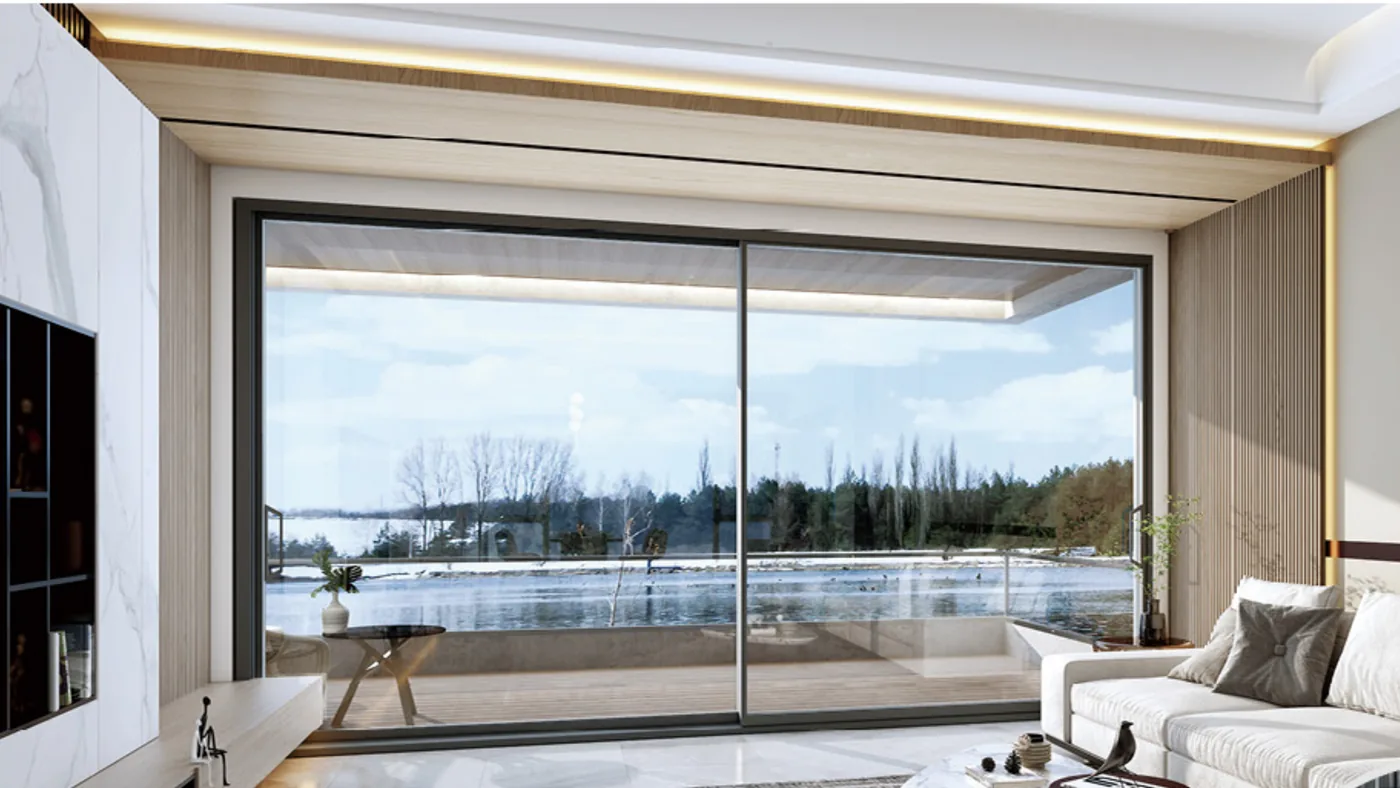
FenSo T50 Lingye panoramic aluminium sliding door with slim frames in a living room overlooking waterFENSO T50
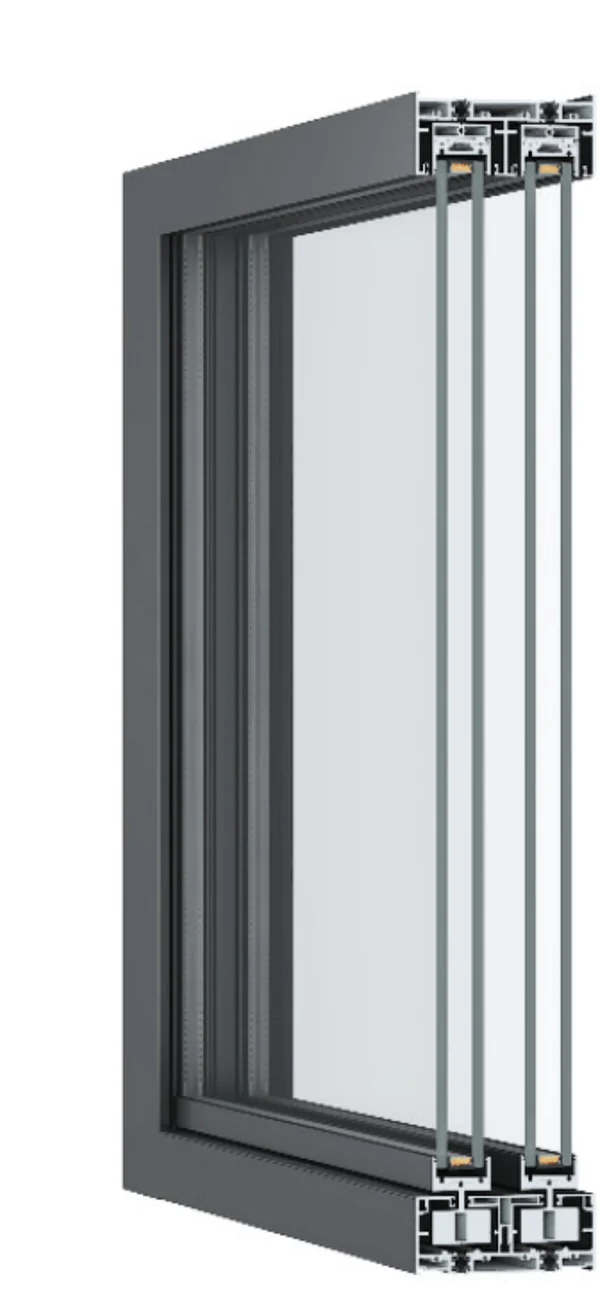
Cross-section drawing of the FenSo T50 Lingye panoramic sliding door showing frame, sash, gasket lines and glazing — panoramic sliding door, 2.0 / 8.0 mm wallsSECTION

Lingye T50

Panoramic sliding door
Frame width150–317 mm
墙2.0 / 8.0 mm
Glazing8+24A+8
硬件Domestic
Water tight550 Pa
Air tight1.0
Acoustic35 dB
U-Factor0.35
Water550 Pa
Air1.0
Acoustic35 dB
U-Factor0.35
BEST FORPanoramic walls of glass where the frame should almost disappear

8+24A+8 glazing with 8.0 mm structural sections up to five rails, for openings that run the full length of a room.

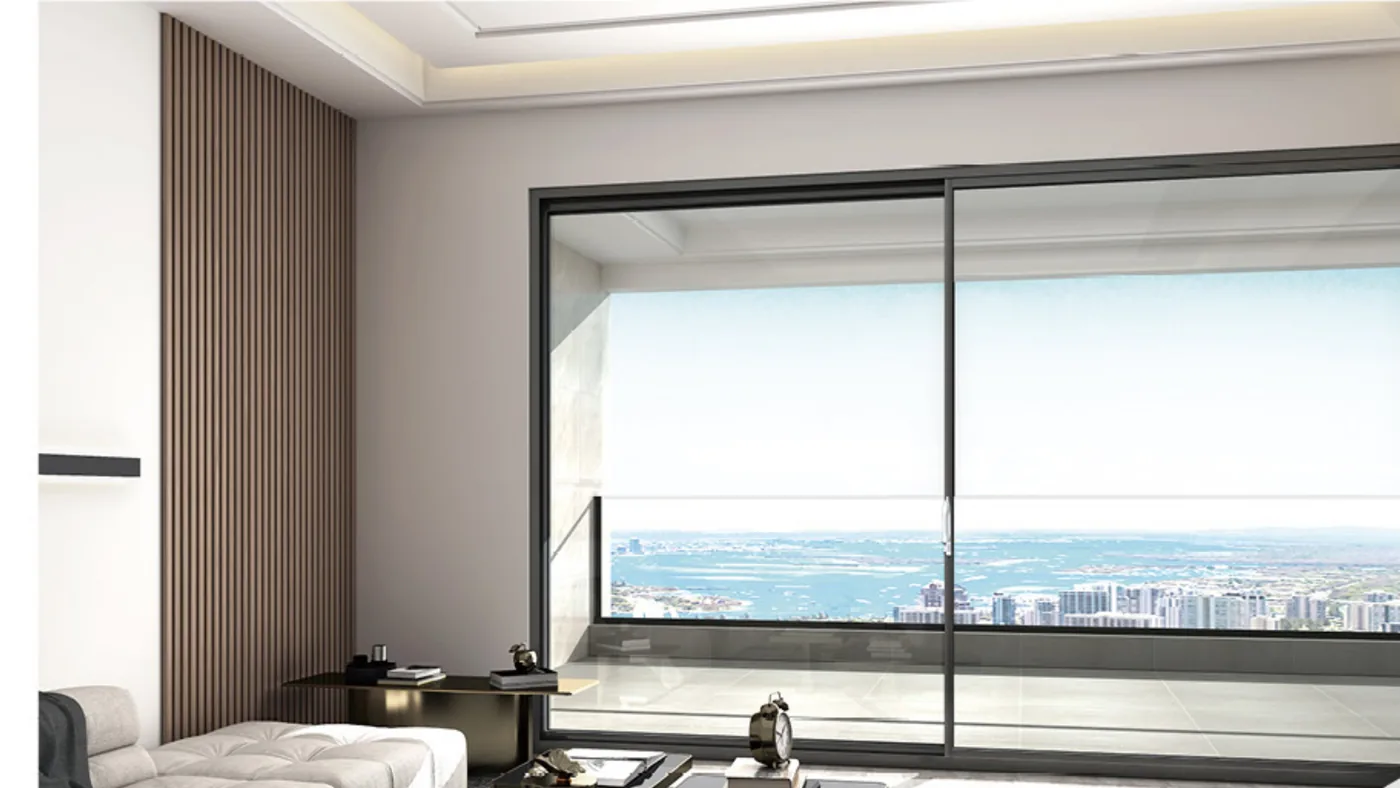
FenSo 140 Xizhe panoramic aluminium sliding door spanning a living room wall above a lakeFENSO 140
Cross-section drawing of the FenSo 140 Xizhe panoramic sliding door showing frame, sash, gasket lines and glazing — panoramic sliding door, 2.0-3.0 mm wallsSECTION

Xizhe 140

Panoramic sliding door
Frame width139.6–209 mm
墙2.0–3.0 mm
Glazing6+24A+6
硬件Domestic
Water tight550 Pa
Air tight1.0
Acoustic35 dB
U-Factor0.35
Water550 Pa
Air1.0
Acoustic35 dB
U-Factor0.35
BEST FORWide living-room openings that need a level, step-free threshold

The 139.6 mm two-rail profile sits low in the floor, so the track reads as a line rather than a step.

02 / OPENING TYPE

Decide how the window opens before you compare anything else

The opening type sets the seal, the usable clear width and how much wall you lose. Most specification mistakes happen here — not in the glass or the finish.

类型How it works通风Space taken典型用途FenSo series
Casement, outwardFull ventilation, sash swings out高None inside the roomExposed facades, tall windows115, 110, 113, 58
Lifting windowSash slides up and clears the sill高None — sash stays in planeBathrooms, kitchens, service counters70
Sliding doorPanels slide past each otherMedium to highStack width per panelBalconies, terraces, wide openings150, T50, 140
Fixed glazingNo opening无无Views, stairwells, clerestoriesAny series, fixed frame
Tilt and turnTilts in for ventilation, swings in for cleaning高Sash arc insideUpper floors, cold climates88 series (inward)

Rule of thumb. If the opening is wider than it is tall, a slider gives you more clear width per panel. If it is taller than wide and faces weather, an outward casement seals better because the sash presses onto the gasket as wind load rises. Still choosing between frame materials? The FenSo window buying guide 2026 compares aluminium against uPVC, timber and steel on the same criteria.

03 / PROFILE

Read the profile series number as a width, not a grade

Every FenSo frame is extruded from 6063-T5 aluminum alloy and finished with powder coating. The series number is the nominal frame width; the wall thickness is what actually carries the wind load.

ALLOY

6063-T5

A magnesium-silicon alloy chosen for extrudability and a clean anodised or powder-coated face. T5 temper gives enough stiffness for door leaves without becoming brittle in cold weather.

WALL

1.4 mm to 3.0 mm

Measured on the structural wall of the profile. Residential windows commonly sit at 1.4–2.0 mm; heavy sliding leaves and panoramic spans go to 2.2 mm and above.

THERMAL BREAK

What the break does

A polyamide strip separates the inner and outer aluminium, so heat does not travel straight through the frame. It is the reason a 0.32 U-Factor is reachable without triple glazing.

FINISH

Powder coating

A cured polyester layer that resists chalking and handles coastal salt better than thin anodising. Specify a marine-grade pretreatment within one kilometre of the coast.

What the section drawing tells you

Every FenSo series carries a 3D section cut. Three things are worth reading before you compare prices: the wall thickness at the load-bearing face, the number of chambers between the outer and inner skin, and whether the glazing sits on a drained slope.

Cross-section drawing of the FenSo 70 Mokuan lifting window showing frame, sash, gasket lines and glazing — lifting window, 1.5 mm wall, 83 mm frame
70 MOKUAN
83 mm frame · 1.5 mm wall · single chamber
Cross-section drawing of the FenSo 115 Tianjing casement window showing frame, sash, gasket lines and glazing — casement, 2.0 mm wall, 115 mm frame
115 TIANJING
115 mm frame · 2.0 mm wall · drained chamber
Cross-section drawing of the FenSo 113 Gaoran casement window showing frame, sash, gasket lines and glazing — casement with screen, 2.0 mm wall, 111.5 mm frame
113 GAORAN
111.5 mm frame · 2.0 mm wall · screen track

Check the wall, not the catalogue photo. A 1.4 mm profile and a 2.0 mm profile can look identical from the room. The section drawing is the only place the thickness is visible: measure it with a caliper at the hinge side before accepting delivery, and check that the drain slot in the lower frame is actually open.

04 / PERFORMANCE

The five numbers on every FenSo datasheet, and what they mean on site

Water tightness, air tightness, wind pressure resistance, sound insulation and U-Factor are tested independently. A window can be excellent on one and ordinary on another, so read them as a set.

WATER TIGHTNESS · PA

450 / 550 / 700 Pa

Test pressure before water penetrates the inner face. 450 Pa suits sheltered openings; 700 Pa is for exposed facades and driving rain. The rating only holds if the sill is drained and the weep holes are clear.

AIR TIGHTNESS · M³/(M·H)

0.3 / 0.5 / 1.0 / 4.5

Leakage per metre of joint per hour. Lower is better. The 0.3 group (110, 113, 58) is roughly fifteen times tighter than the 4.5 lifting window, which trades tightness for a clear sill.

WIND PRESSURE · KPA

5.0 kPa across the range

Every series is tested to 5.0 kPa, about 2.4 kN/m² of face load. On tall buildings the limiting factor is usually the fixing to structure, not the profile itself.

SOUND · DB

30 / 35 dB

A 5 dB gain is clearly audible — roughly halving perceived loudness. The 35 dB group pairs wider cavities (27A, 24A) with heavier glass, which is why street-facing rooms should not default to the cheapest build-up.

Series类型Frame墙GlazingWater PaAirWind kPadBU
70 MokuanLifting window83 mm1.5 mm5+9A+54504.55.0300.44
115 TianjingCasement, outward opening115 mm2.0 mm6+20A+57000.55.0300.44
110 High OpeningCasement with integrated screen110 mm1.4 mm5+20A+57000.35.0350.35
113 GaoranCasement with integrated screen111.5 mm2.0 mm6+27A+65500.35.0350.35
58 ChuanglanEntry casement56.9 mm1.4 mm5+20A+57000.35.0300.35
150 LinghuiHeavy-duty sliding door150–225 mm2.2 mm6+20A+65501.05.0350.35
T50 LingyePanoramic sliding door150–317 mm2.0 / 8.0 mm8+24A+85501.05.0350.35
140 XizhePanoramic sliding door139.6–209 mm2.0–3.0 mm6+24A+65501.05.0350.35

How to read this table. Start from the water and air columns for the exposure, then use the U-Factor column to compare energy performance, and only then look at frame width. A wider frame is not automatically a better window — it is a deeper cavity, which helps only when the glass and seals are specified to match. If the opening size itself is still undecided, our standard window sizes 2026 reference lists common widths and heights in inches and millimetres.

05 / GLASS

Glass is roughly 70 percent of the window area — specify it deliberately

The code reads as glass + cavity + glass. The number before the A is the pane thickness in millimetres, the number with the A is the air or argon cavity. A wider cavity improves both insulation and acoustics up to about 20 mm, then gains flatten.

Build-upTotal mmU-Factor最适合Used in
5+9A+519 mm0.44Bathrooms, service windows, mild climates70
5+20A+530 mm0.35General residential, entry doors110, 58
6+20A+531 mm0.44Large casements on exposed walls115
6+20A+632 mm0.35Sliding doors with daily traffic150
6+24A+636 mm0.35Panoramic doors, wide living-room openings140
6+27A+639 mm0.35Street-facing rooms that need quiet113
8+24A+840 mm0.35Full-height glass walls, five-rail tracksT50

Upgrades worth paying for

Low-E coating on the room-side pane cuts radiant heat loss without visibly tinting the view. Laminated inner pane adds acoustic mass and holds glass in place if it breaks — the single best upgrade for a street-facing bedroom. Warm-edge spacer stops the perimeter of the glass from becoming the coldest surface, which is where condensation starts.

Where people overspend

Triple glazing on a mild-climate south wall rarely returns its cost once the frame is already thermally broken. The same money spent on a 27 mm cavity, laminated glass and better seals delivers more quiet and less draught. Fix the installation before upgrading the glass.

06 / HARDWARE & SEALS

The parts that fail first are the ones you never see

Hinges, espagnolettes, rollers and gaskets decide whether the window still closes flush in year eight. FenSo specifies HOPO and Weirg Germany on the series where the sash weight demands it, and domestic hardware elsewhere.

HOPO

115 series

A multi-point espagnolette system that pulls the sash onto the gasket at three or more points. On a 2.0 mm wall and a 115 mm frame, it is what holds the 700 Pa water rating under wind load.

WEIRG GERMANY

88 and 113 series

Heavier hinge and locking hardware for wide or tall sashes. Specify it whenever a single leaf exceeds about 1.6 m² or carries laminated glass.

DOMESTIC

70, 110, 58, 150, T50, 140

Proven hardware for standard sash weights. On sliding doors the rollers carry the panel, so check that they are adjustable and rated for the panel mass, not just the opening width.

SEALS

Three lines, not one

A proper system has an outer weather seal, an inner air seal and a drained chamber between them. If the middle chamber is not drained, water that passes the first seal has nowhere to go but inward.

Door leaves carry different loads and use a different locking logic — the door buying guide 2026 walks through hinges, locks and security ratings for hinged, sliding and security doors.

07 / MEASURE & SPECIFY

Eight measurements to take before you place an order

Most site problems trace back to a dimension that was assumed rather than measured. Take these eight on every opening, and write them on the same drawing the factory will quote from.

  1. Clear opening, three pointsMeasure width and height at the top, middle and bottom of the reveal. Use the smallest figure — masonry openings are rarely square.
  2. Reveal depthCompare the wall depth with the frame width the series occupies (56.9 mm to 317 mm). The frame has to sit with room for a back seal and a finish bead.
  3. HandingState left or right as seen from outside, and inward or outward opening. Handing errors are the most expensive to correct after extrusion.
  4. Track countFor sliders, decide two, three, four or five rails before ordering. Rail count sets the frame width: 150 mm two-rail versus 317 mm five-rail on the T50.
  5. Sill and drainageConfirm the sill slopes away and that weep holes will not be blocked by the finish. A 700 Pa window on a flat sill still leaks.
  6. Glass orientationLow-E coating goes on the room-side face; laminated pane goes where the impact risk is. Mark it on the order, not on site.
  7. Access for panelsCheck the stair, lift and door widths against the largest panel. A panoramic door that cannot reach the room is a very expensive fixed window.
  8. Fixing substrateConfirm whether the frame anchors into concrete, block or a steel lintel, and specify the anchor type. Wind pressure of 5.0 kPa is carried by the fixings as much as the profile.

Where an opening also takes a door leaf, 36英寸门的毛开孔尺寸 explains the framing allowance and shim space in the same detail.

08 / INSTALLATION

Ten checks before you sign off the handover

Frame and seals

Frame is plumb, level and square within 2 mm over 2 m. Packers are at fixing points, not mid-span. Backer rod and sealant run continuously on both faces. Weep holes are open and facing out.

Operation

Every sash opens and closes with one hand. Espagnolette engages at all points without forcing. Sliding panels run without rocking and the rollers are adjusted so the panel sits parallel to the track.

Water test

Run a hose on the outside face for ten minutes at the worst joint, with the window closed. Check the inner reveal and the sill for moisture. Do this before the finish coat goes on.

Glass and finish

No chipped edges, no scratched coating, drainage slots in the glazing bead clear. Labels removed and any adhesive residue cleaned with a neutral cleaner, never a solvent.

Adjustment window. Hardware settles in the first heating and cooling cycle. Book a return visit at four to six weeks to re-tension hinges and re-set rollers — it is the cheapest way to protect the ten-year life of the window.

09 / FAQ

Questions that come up on almost every project

What does the series number actually mean?

It is the nominal frame width in millimetres measured across the profile. A 58 series frame occupies about 56.9 mm of wall depth, a 115 series about 115 mm. Wider series carry deeper glazing cavities and heavier sashes, which is why the number rises with span and wind load.

Is a higher water tightness rating always better?

Not in isolation. 700 Pa is the top of the FenSo range and suits exposed facades, but it needs a properly drained sill and a continuous weather seal to mean anything. On a sheltered courtyard, a 550 Pa window installed correctly will outperform a 700 Pa window installed with a compressed gasket.

What is the difference between 0.3 and 4.5 air tightness?

It is the leakage rate in m³ per metre of joint per hour. The 0.3 figure on the 110, 113 and 58 series means roughly one-fifteenth the leakage of a 4.5 rated frame, which shows up as less draught, less dust on the sill and a lower heating load.

How much does the U-Factor range matter?

0.44 versus 0.32 is about a 27 percent difference in conducted heat through the frame and glass. On a 20 m² glazed wall in a cold climate, that is a meaningful annual energy difference; in a mild climate the acoustic and water ratings usually matter more.

Can I mix series in one elevation?

Yes, and it is common. Fixed panels can sit in a narrower frame while opening sashes use a deeper series for stiffness. Keep the sightline (the visible frame face) consistent so the elevation reads as one system.

Do the casement series come with insect screens?

The 110 and 113 are supplied as integrated screen windows — the screen tracks in the same frame, so it stays fitted all season without blocking the sash. The 115 and 58 are supplied without a screen unless specified.

What wall thickness should I ask for?

1.4 mm is the common residential baseline. Go to 1.8–2.0 mm for openings over about 2.4 m high or in high-wind zones, and 2.2 mm or more for door leaves and wide sliding panels. The thickness is measured on the load-bearing wall of the profile, not the decorative face.

How long should installation take?

A typical apartment of eight to ten openings takes two to three days for installation plus one day for sealing and adjustment. Large panoramic doors take longer because the track has to be levelled and packed before the panels go in.

If you want the wider picture — casement, sliding, folding, louvre and curtain wall systems in one place — start from the FenSo windows and doors 2026 product guide.

10 / GLOSSARY

Terms on the datasheet

U-Factor
Heat conducted through the whole window per unit area per degree of temperature difference, in W/(m²·K). Lower is better.
Thermal break
A non-conductive strip separating inner and outer aluminum so heat does not short-circuit through the frame.
Espagnolette
A multi-point locking bar that pulls the sash onto the gasket at several points at once.
Reveal
The depth of wall between the outside face and the inside face, into which the frame is set.
Sightline
The visible width of frame face from inside the room. Consistent sightlines make mixed series read as one system.
Weep hole
A small drainage slot in the outer frame that lets water in the drained chamber escape outward.
Low-E coating
A microscopically thin metallic layer that reflects long-wave heat radiation back into the room.
Handing
Which side the hinges sit on, described as seen from outside, plus the direction of opening.

Specify the series from the opening, not from the price list

Send us the eight measurements for each opening and we will return a schedule with the series, glass build-up and hardware that meets the exposure — with the tested figures attached.

Request a window schedule