Window sizes are written as width x height in inches, and getting that number right is the difference between a clean install and a rebuilt wall. This стандартные размеры окон guide walks through the most-specified dimensions buyers search for – the 34×34 window, который 48 x 72 window, 36×48, 24×36 and the rest of the common grid – plus how to read rough openings and pick the right aspect ratio for each room.

How window sizes are written
A window label like “34×34” means 34 inches wide by 34 inches tall – width always comes first. The nominal size is the glass-and-frame unit you order; the рубленый проем (the hole in the wall) is slightly larger to allow shimming and levelling. Always size the rough opening from the manufacturer’s chart, not the nominal number.
The most common window sizes
These are the dimensions that show up most in residential and light-commercial specs. Square sizes suit transom and accent windows; 3:4 and 2:3 rectangles are the workhorses of bedrooms and living rooms; tall sizes suit feature windows.
| Size (W x H) | Approx ft | Shape | Типичные области применения |
|---|---|---|---|
| 24×36 | 2 x 3 | Tall | Bathrooms, utility, egress |
| 24×48 | 2 x 4 | Tall | Bathrooms, stairwells |
| 28×54 | 2’4″ x 4’6″ | Tall | Bedroom egress |
| 32×32 | 2’8″ x 2’8″ | Square | Kitchens, accents |
| 34×34 | 2’10” x 2’10” | Square | Kitchens, baths, transoms |
| 36×36 | 3 x 3 | Square | Feature / accent windows |
| 36×48 | 3 x 4 | Стандартный | Bedrooms, living rooms |
| 36×60 | 3 x 5 | Tall | Bedrooms, lounges |
| 48×48 | 4 x 4 | Square | Large feature windows |
| 48×72 | 4 x 6 | Tall | Floor-to-near-ceiling feature |
| 60×60 | 5 x 5 | Square | Picture / facade windows |
Popular sizes explained
The 34×34 window
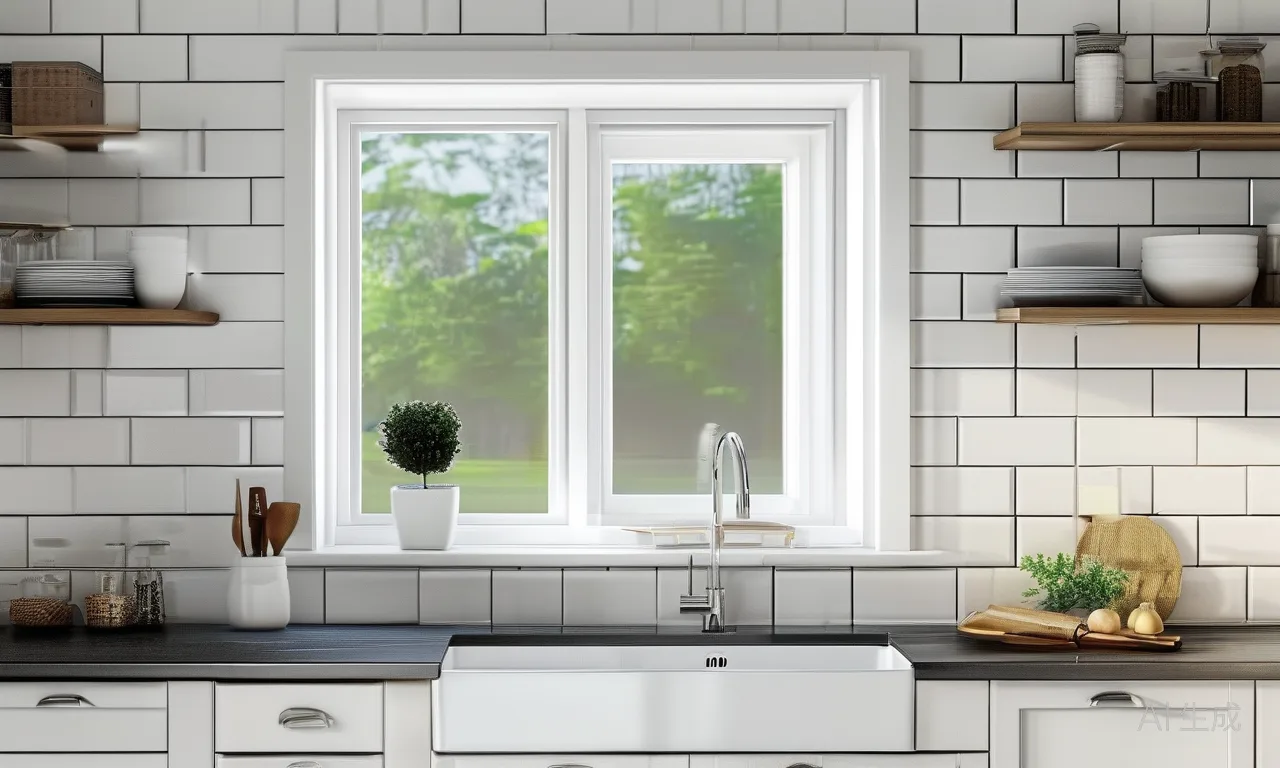
A 34×34 window is a compact square – about 2 feet 10 inches per side. It is a favourite above kitchen counters, in small bathrooms and as a transom or accent where you want light without a large opening. Its square format pairs naturally with cabinetry and tile grids, and it is easy to frame and flash.
The 48 x 72 window
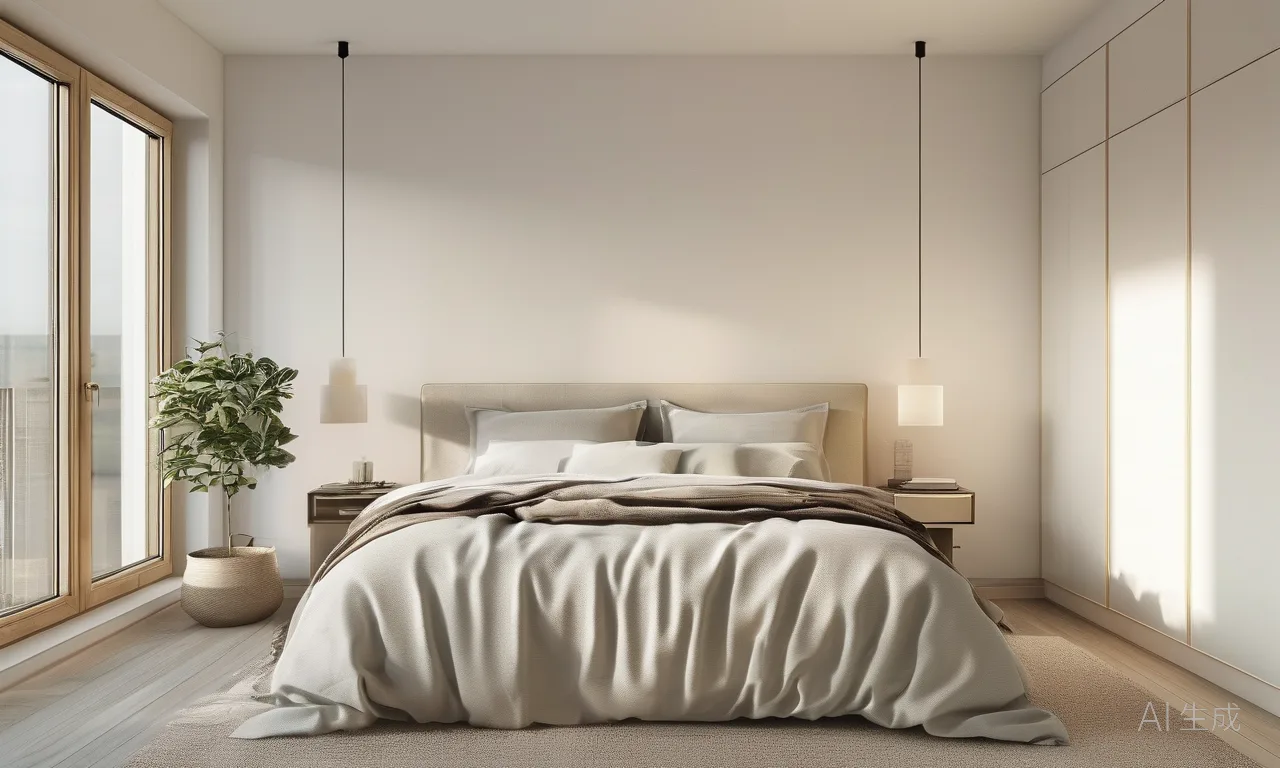
A 48 x 72 window is a tall 4-by-6 foot unit that reads as a feature window – think floor-to-near-ceiling bedroom or lounge glazing. The 2:3 aspect ratio delivers generous daylight and a strong vertical line. Because it is large, specify reinforced frames, proper header support and, for bedrooms, confirm egress rules still apply if it is the required exit window.
The 36×48 window
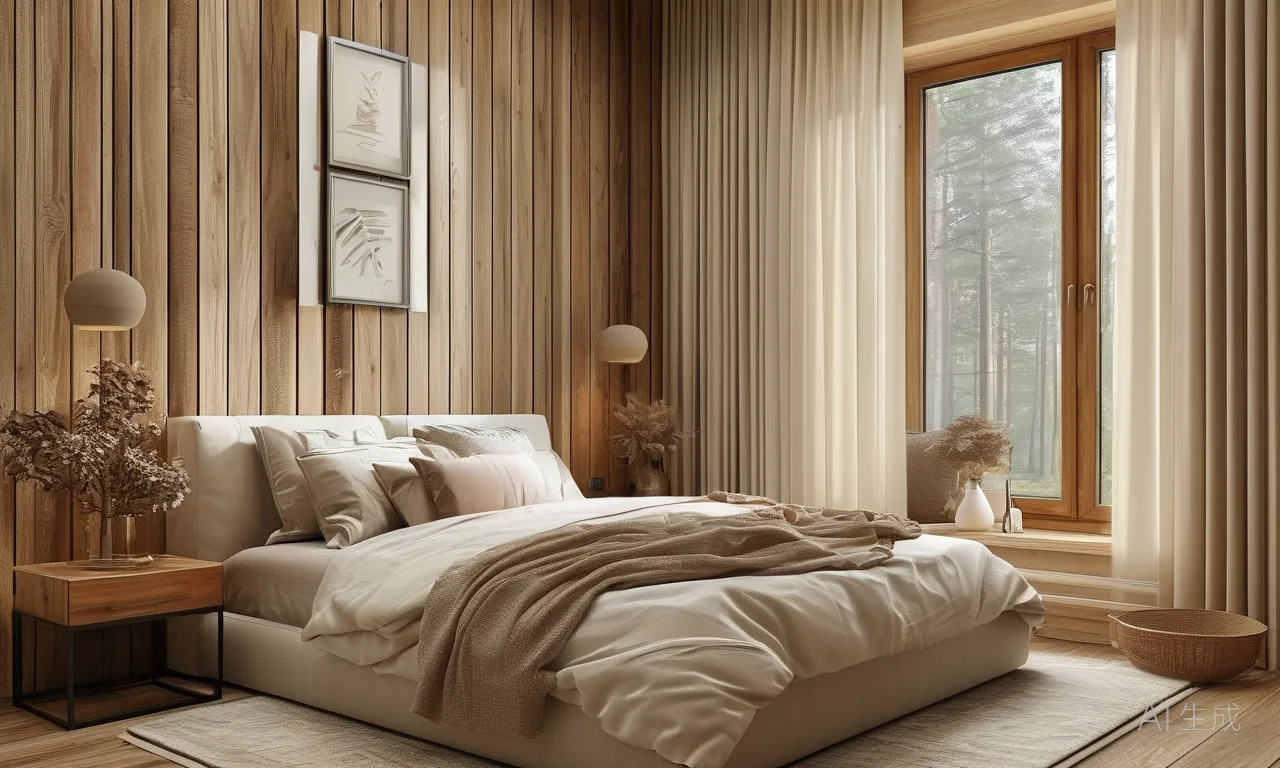
Этот 36×48 window (3 x 4 ft) is the default bedroom and living-room rectangle. It balances light and wall space, suits double-hung and casement styles, and meets most egress requirements when the sill is kept low. If you standardize one size across a project, this is usually it.
The 24×36 window
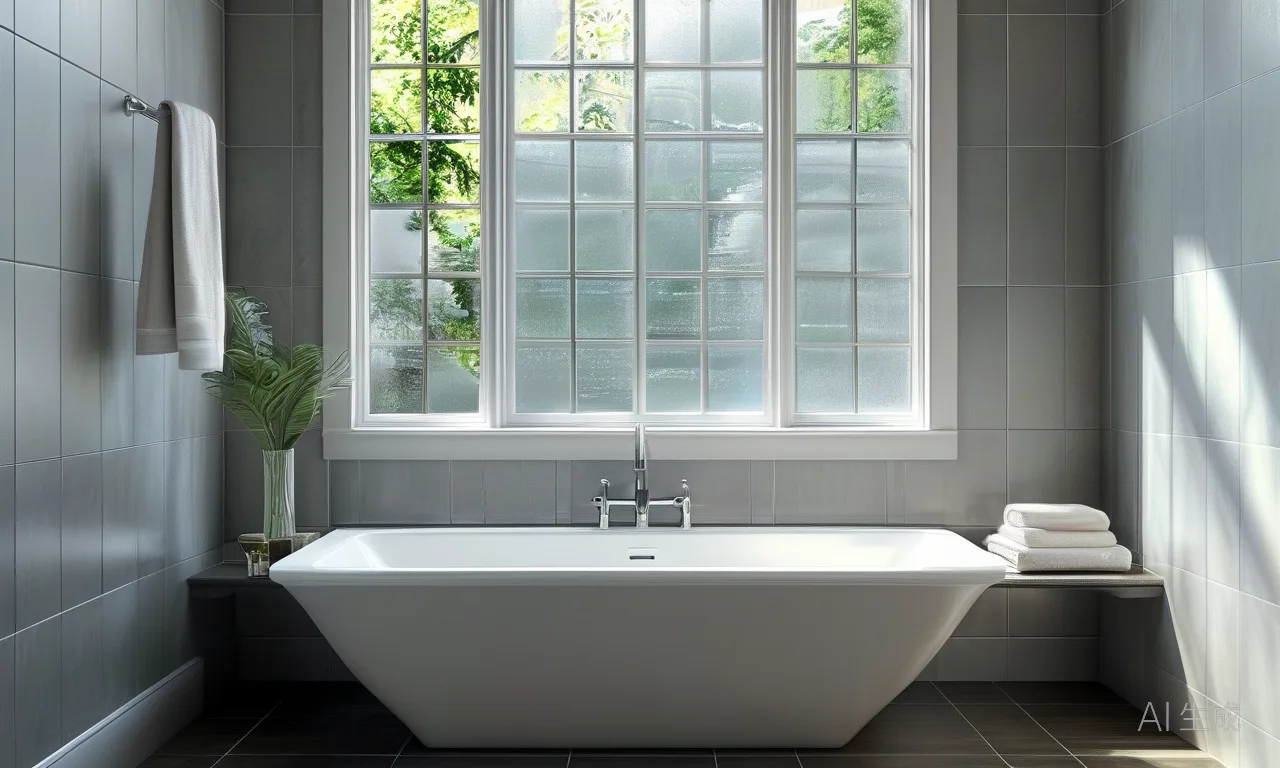
A 24×36 window (2 x 3 ft) is the classic small opening for bathrooms, laundries and stair landings. Use obscure or frosted glass for privacy, and pair with ventilation-friendly operators. It is also a common egress-compliant size for smaller bedrooms when combined with the right sill height.
Rough opening vs actual window size
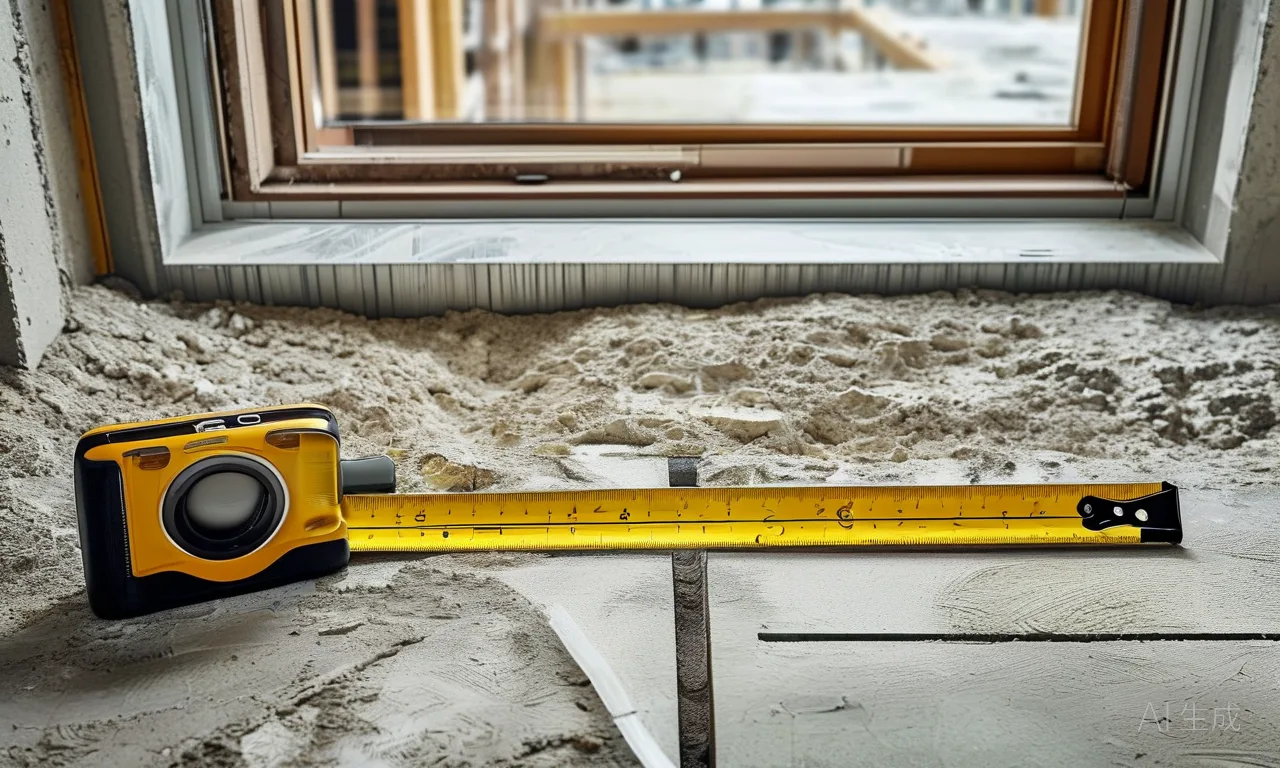
The rough opening is the framed hole the window sits in, and it is almost always larger than the unit you buy. A typical rule is a rough opening about 1/2″ wider and 1/4″ taller than the window frame, but every manufacturer publishes a rough-opening chart (ROC) and you must follow it – undersized openings force damaging modifications, oversized ones let the unit shift. Measure the opening, not the old window, and order to the manufacturer’s nominal/actual size.
Aspect ratio at a glance
- Square (1:1) – 32×32, 34×34, 36×36, 48×48, 60×60. Balanced, architectural, good for accents and symmetry.
- Standard (3:4) – 36×48, 30×40. The everyday bedroom/living rectangle.
- Tall (2:3) – 24×36, 28×54, 48×72. More light per wall foot; feature and egress windows.
- Wide – picture windows like 60×36 or 72×48. Low, panoramic glazing for views.
Choosing window size by room
- Спальня: 36×48 or 36×60 as the minimum egress window; keep the sill at or below 44 inches from the floor.
- Ванная комната: 24×36 or 24×48 with obscure glass; vent operable.
- Кухня: 34×34 or 32×32 above counters where wall space is tight.
- Living / lounge: 48×72 or larger feature and picture windows for daylight and view.
Sizing, egress and energy notes
For bedrooms, building codes generally require an egress window with a net clear opening of at least 5.7 sq ft, a minimum 24-inch-wide and 20-inch-high opening, and a sill no higher than 44 inches above the floor. Larger units also need correct structural headers and, in cold climates, glazing with an appropriate U-value and Low-E coating. Confirm local code before finalising sizes.
B2B specification from a Foshan manufacturer
The Foshan window cluster covers aluminium, uPVC and composite systems in standard and made-to-measure sizes, with frames, glass and hardware sourced in one city to keep cost and lead time competitive. As a Foshan-based manufacturer, FenSo Building supplies windows across the common size grid – from 24×36 bathrooms to 48×72 feature units – with CAD drawings, sample approval and export packaging for project-scale orders. See our Решения для дверей и окон для просмотра всего ассортимента.
Часто задаваемые вопросы
What is the most common window size?
The 36×48 (3 x 4 ft) rectangle is the most common bedroom and living-room window, with 24×36 a close second for bathrooms and small rooms.
What size is a 34×34 window?
A 34×34 window is 34 inches wide by 34 inches tall – about 2 feet 10 inches square. It is a compact accent/kitchen/bath window.
How big is a 48 x 72 window?
A 48 x 72 window is 4 feet wide by 6 feet tall – a tall feature window often used floor-to-near-ceiling in bedrooms and lounges.
What is the rough opening for a window?
The rough opening is the wall hole the window sits in, typically about 1/2 inch wider and 1/4 inch taller than the frame. Always use the manufacturer’s rough-opening chart.
What window size is needed for egress?
Bedroom egress windows generally need a net clear opening of at least 5.7 sq ft, minimum 24 inches wide by 20 inches high, with the sill at or below 44 inches from the floor (check local code).
Can I order non-standard window sizes?
Yes. Most manufacturers, including Foshan suppliers, build made-to-measure units; standardize on the common grid where possible to control cost and lead time.
Заключение
Start a стандартные размеры окон plan from the room, not the showroom: pick the common grid (34×34, 48×72, 36×48, 24×36 and neighbours), size the rough opening from the manufacturer’s chart, and confirm egress and energy rules. Explore FenSo Building’s Решения для дверей и окон or talk to our team about project-scale window supply.
Руководство по покупке окон 2026 года · Каталог продукции «Окна и двери» · Решения для дверей и окон · Руководство по стандартной высоте дверей · Производитель строительных конструкций FenSo